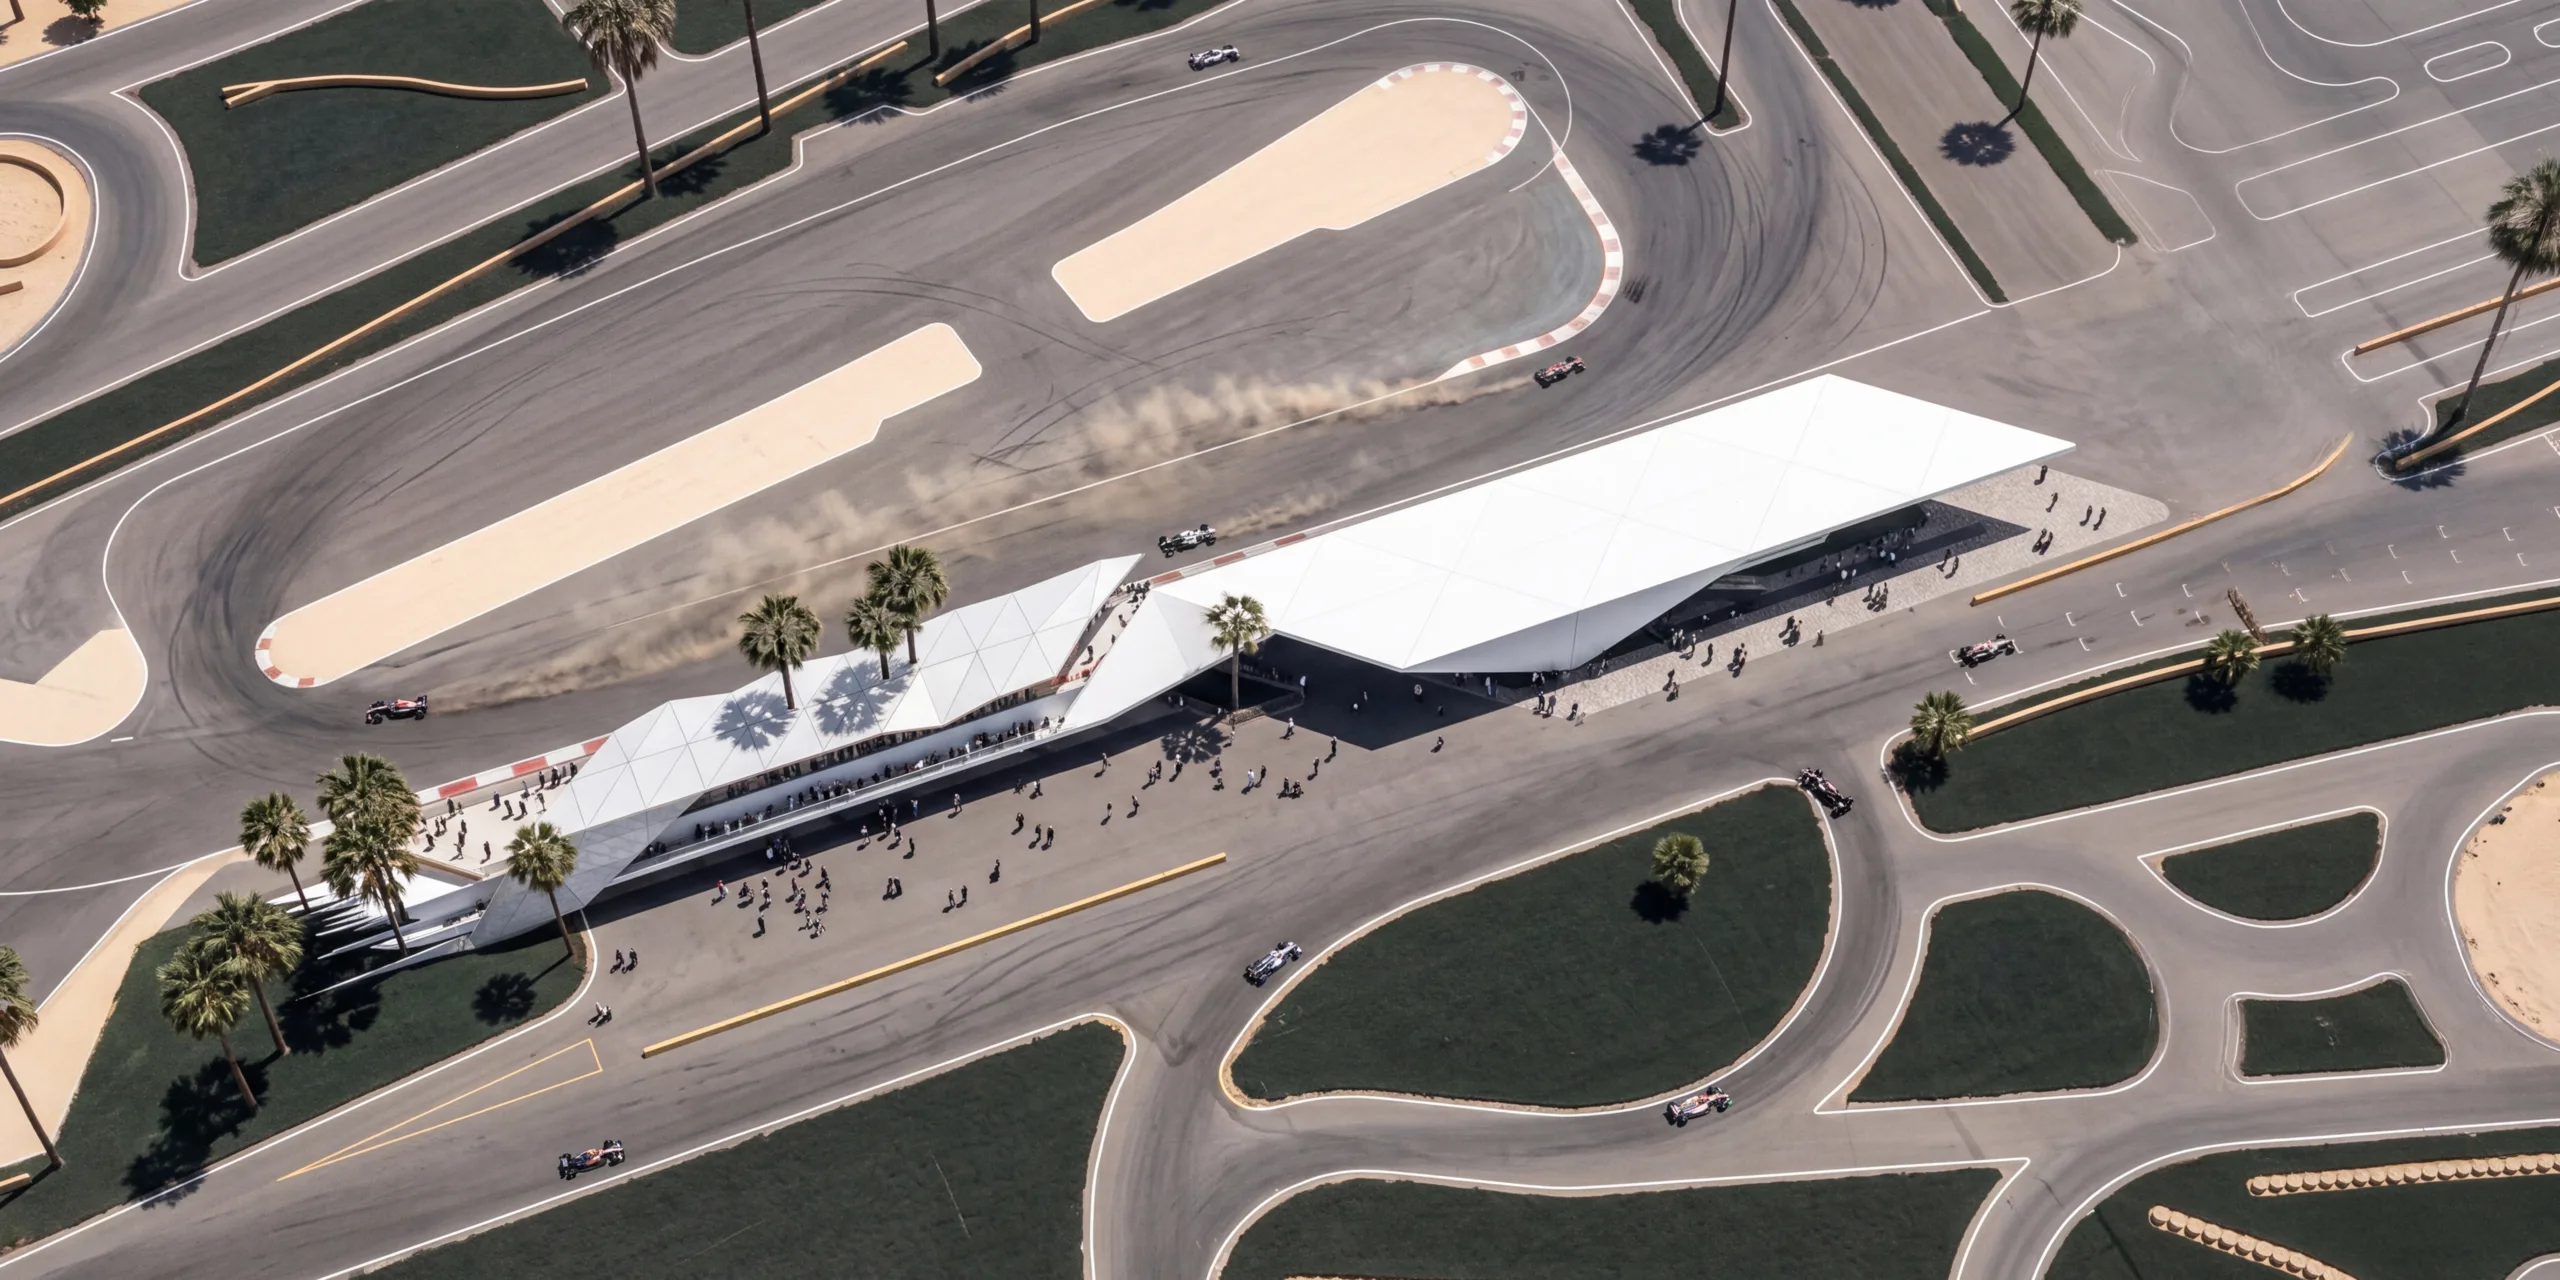
Formula 1 Circuit Services, Hospitality & Media Complex
An architectural competition proposal developed for a Gulf-region Formula 1 circuit, the project explores the design of a multifunctional facility that integrates public services, hospitality, viewing areas, media functions, and pedestrian circulation within the racing environment.
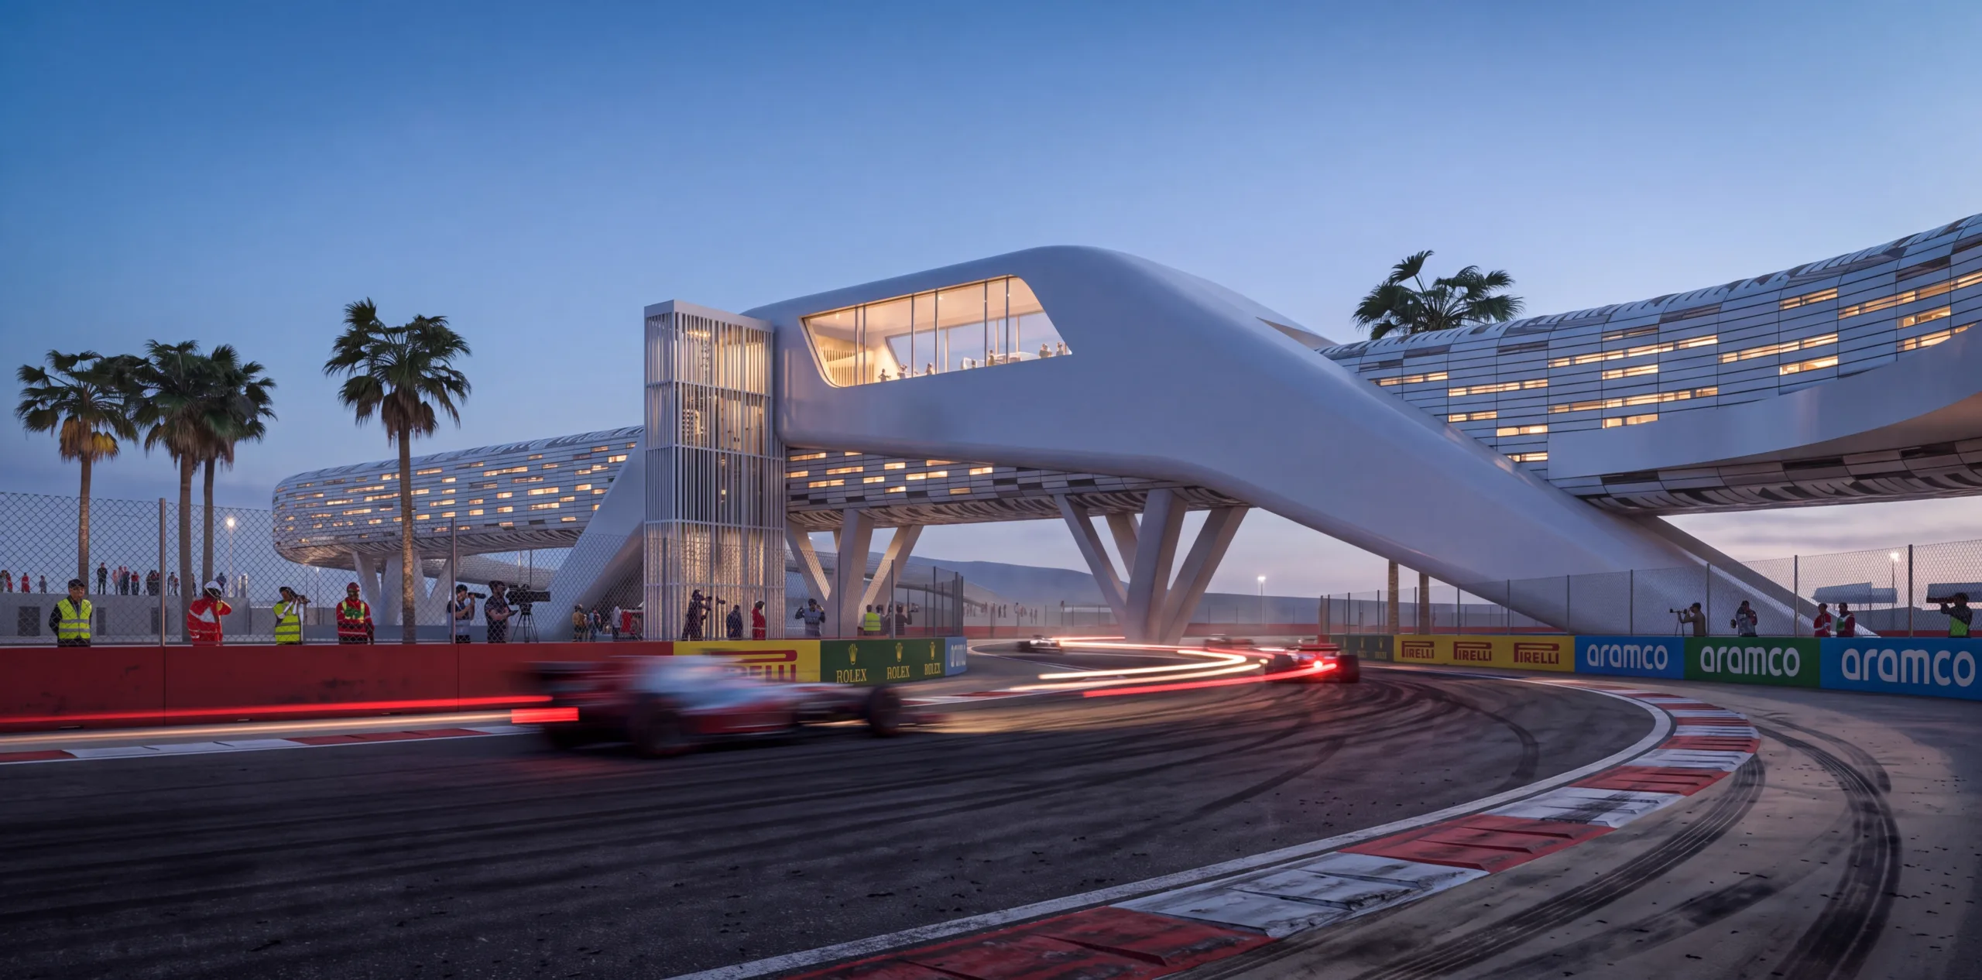
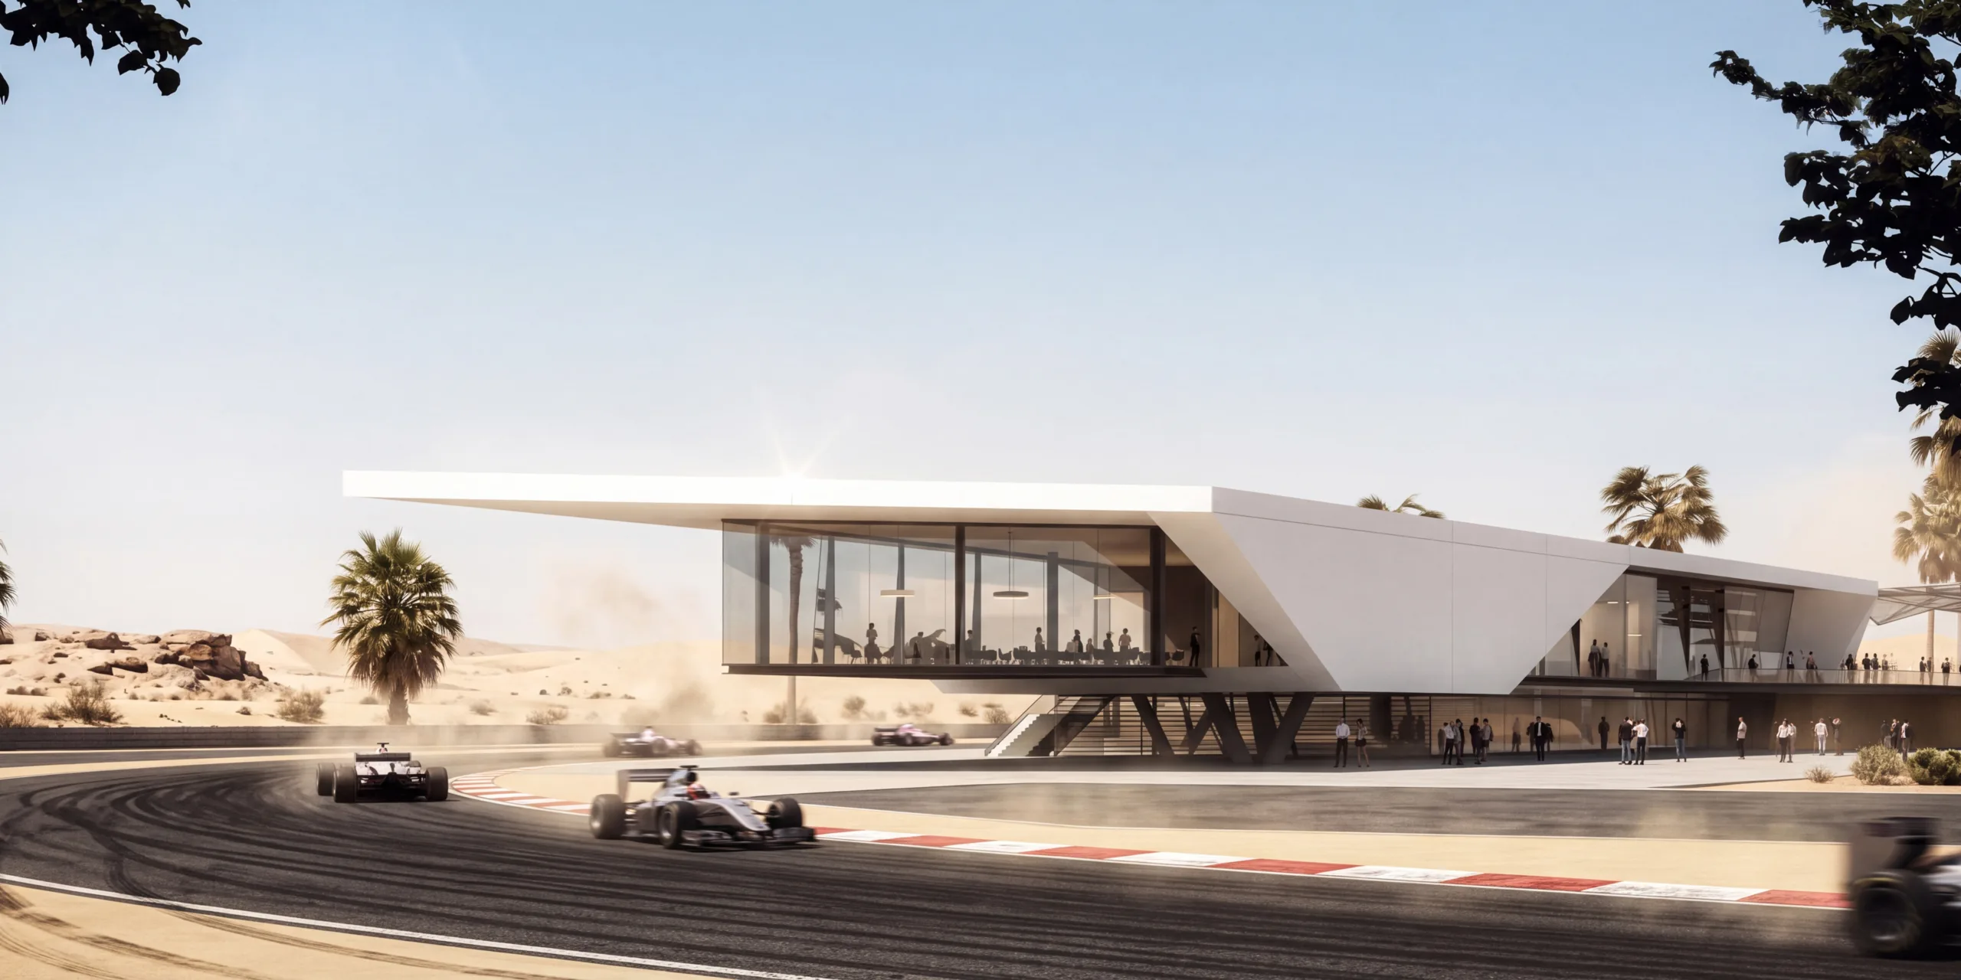
The proposal consists of a central service and hospitality building and an elevated pedestrian bridge crossing the racing circuit. Both elements are conceived as part of a single architectural system, responding to the operational requirements of the circuit during race events while maintaining a public function beyond the racing calendar.
Service & Hospitality Building
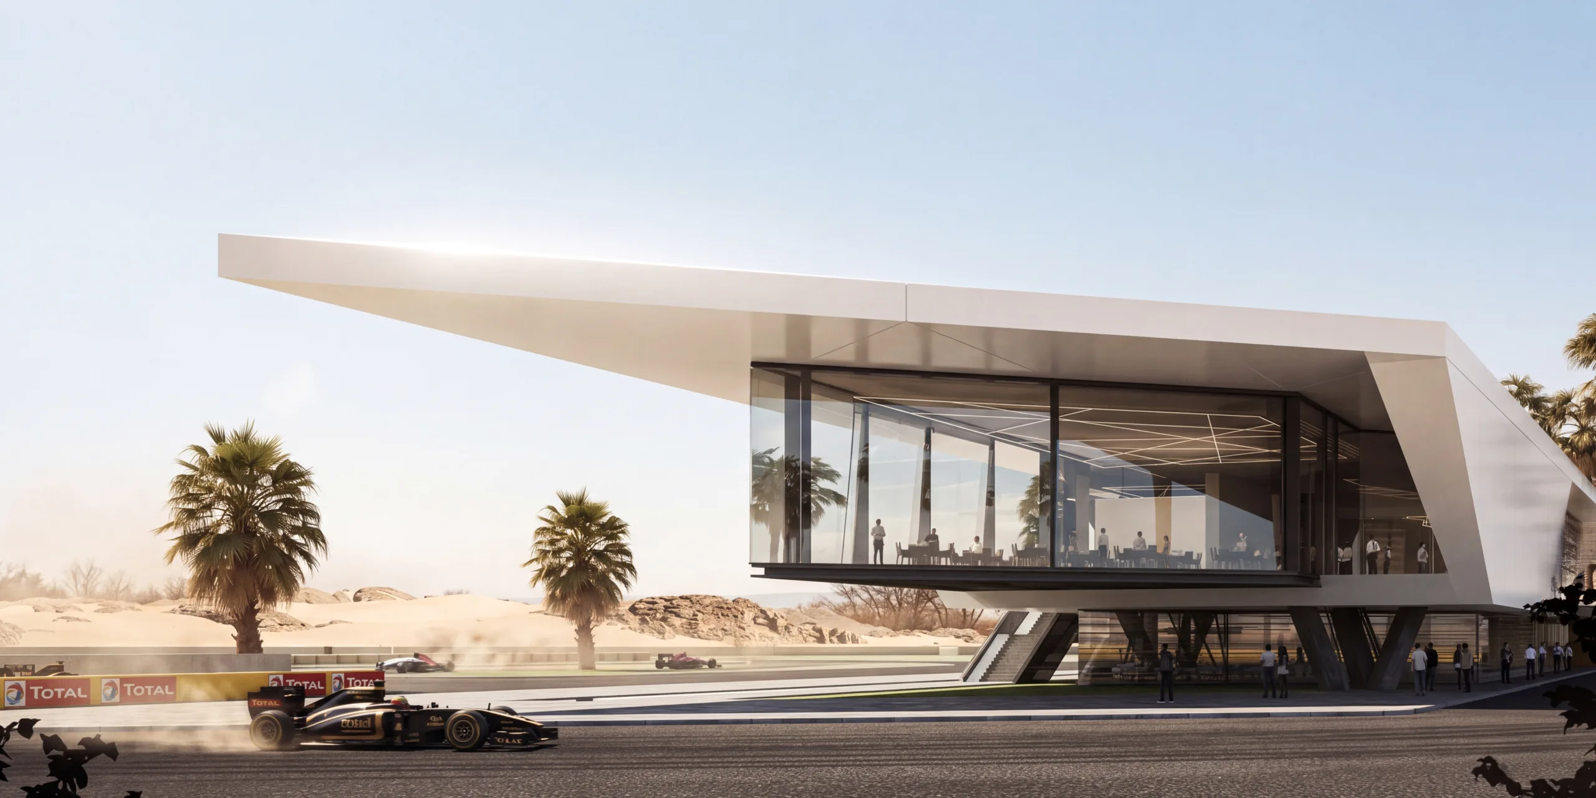
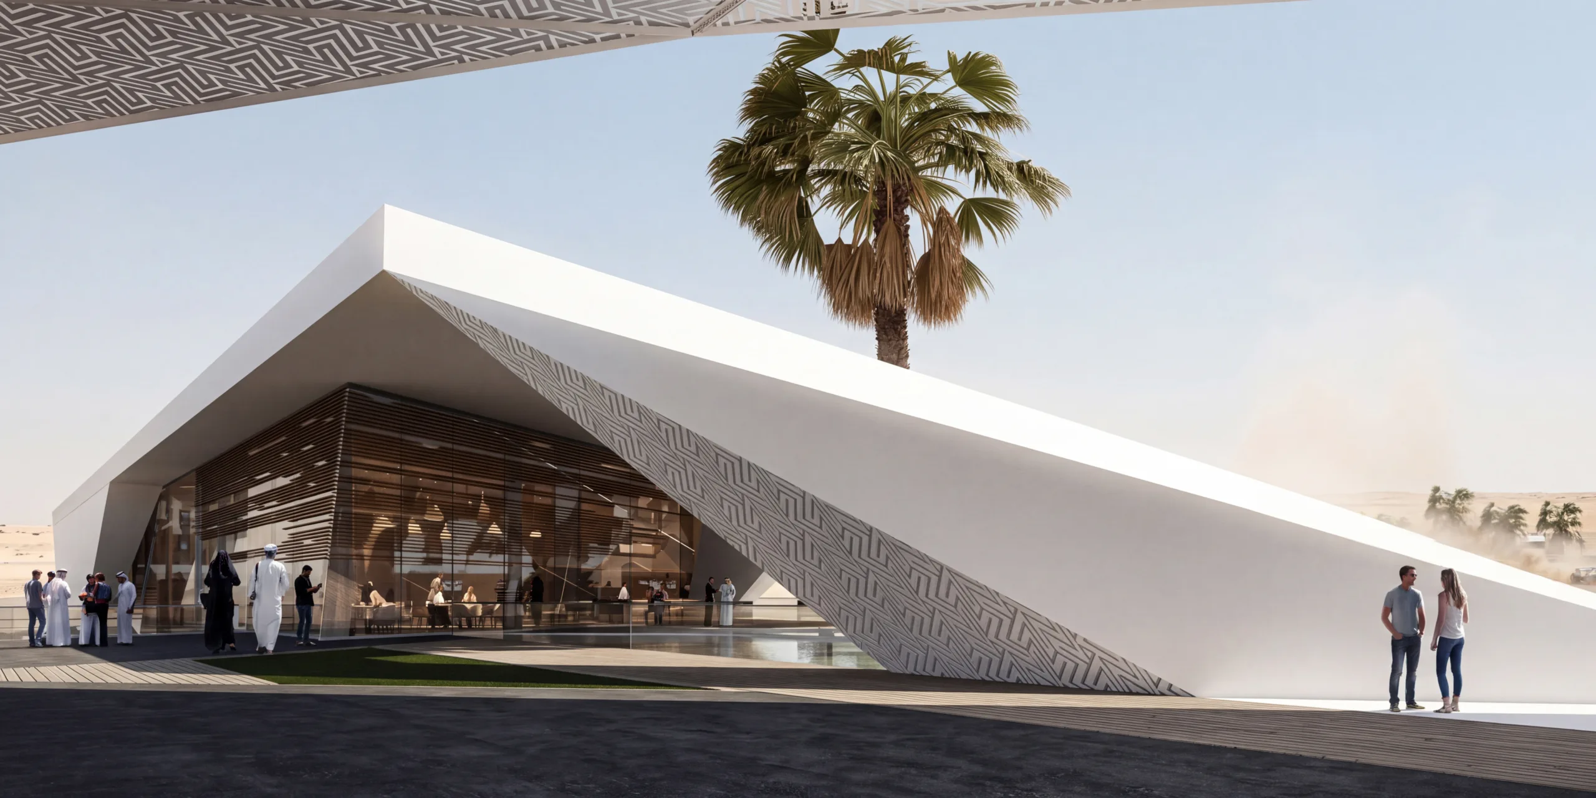
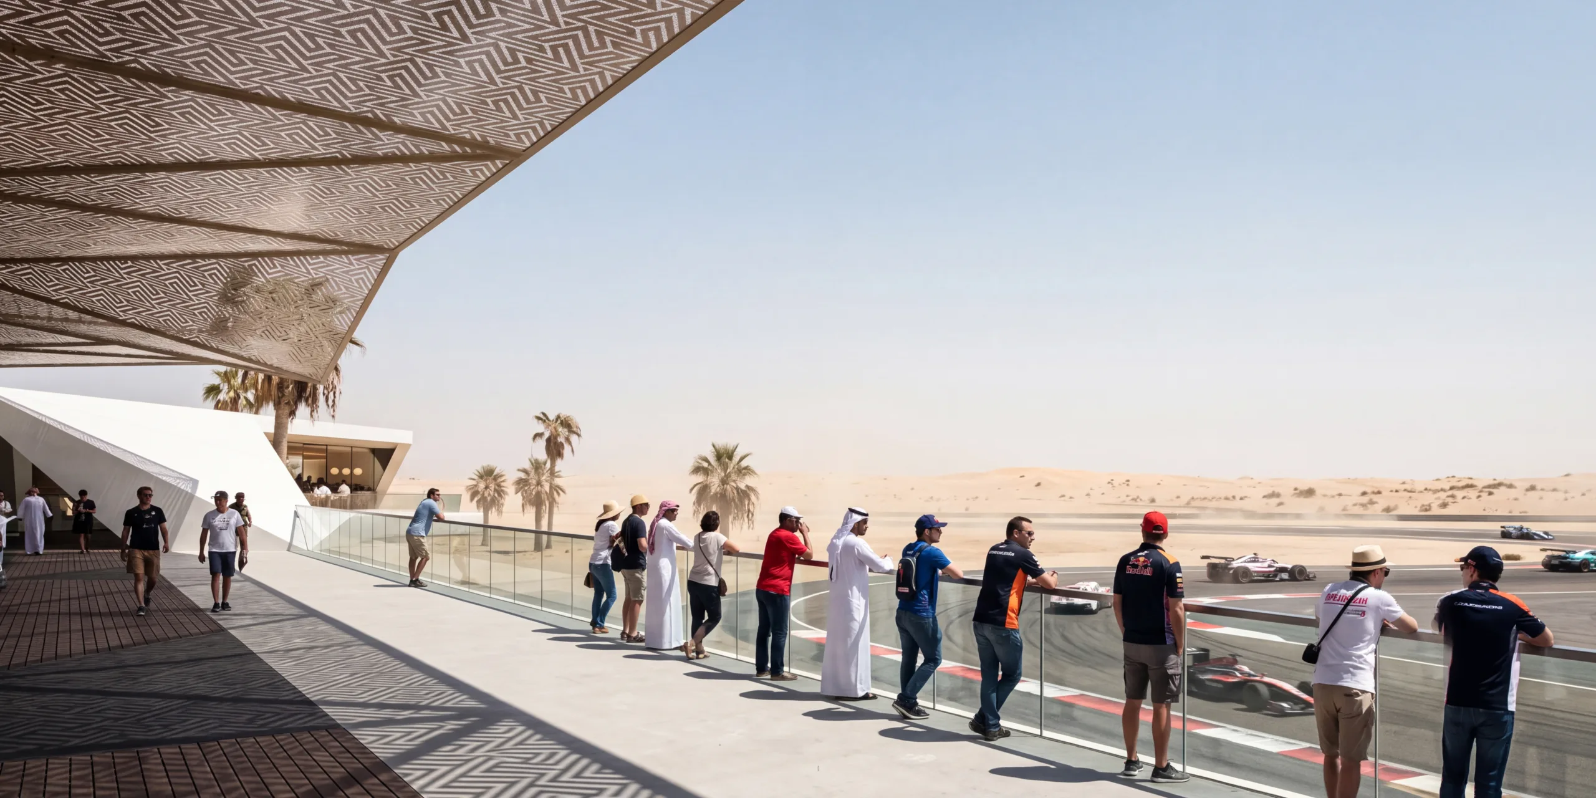
The main building accommodates a diverse program including a restaurant and public terrace, VIP and hospitality areas, dedicated viewing spaces, and media facilities for press, broadcasting, and race commentary.
The program is organized according to clear levels of access, separating public circulation from VIP, media, and operational functions while maintaining direct visual relationships with the racing track. Glazed areas and elevated viewing platforms are positioned to provide controlled views toward the circuit and its surrounding landscape.
Pedestrian Bridge & Viewing Facility
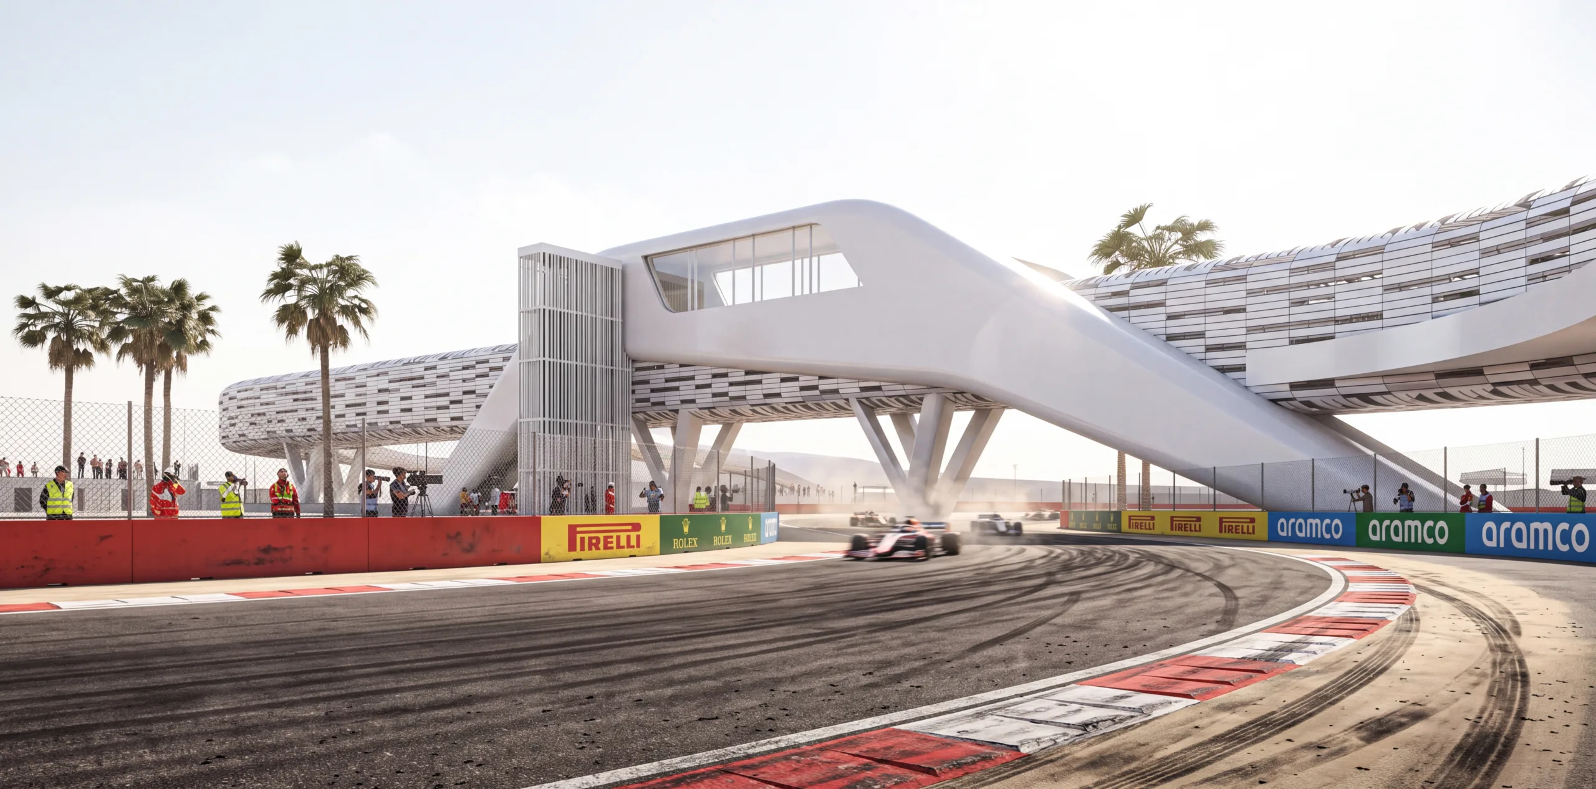
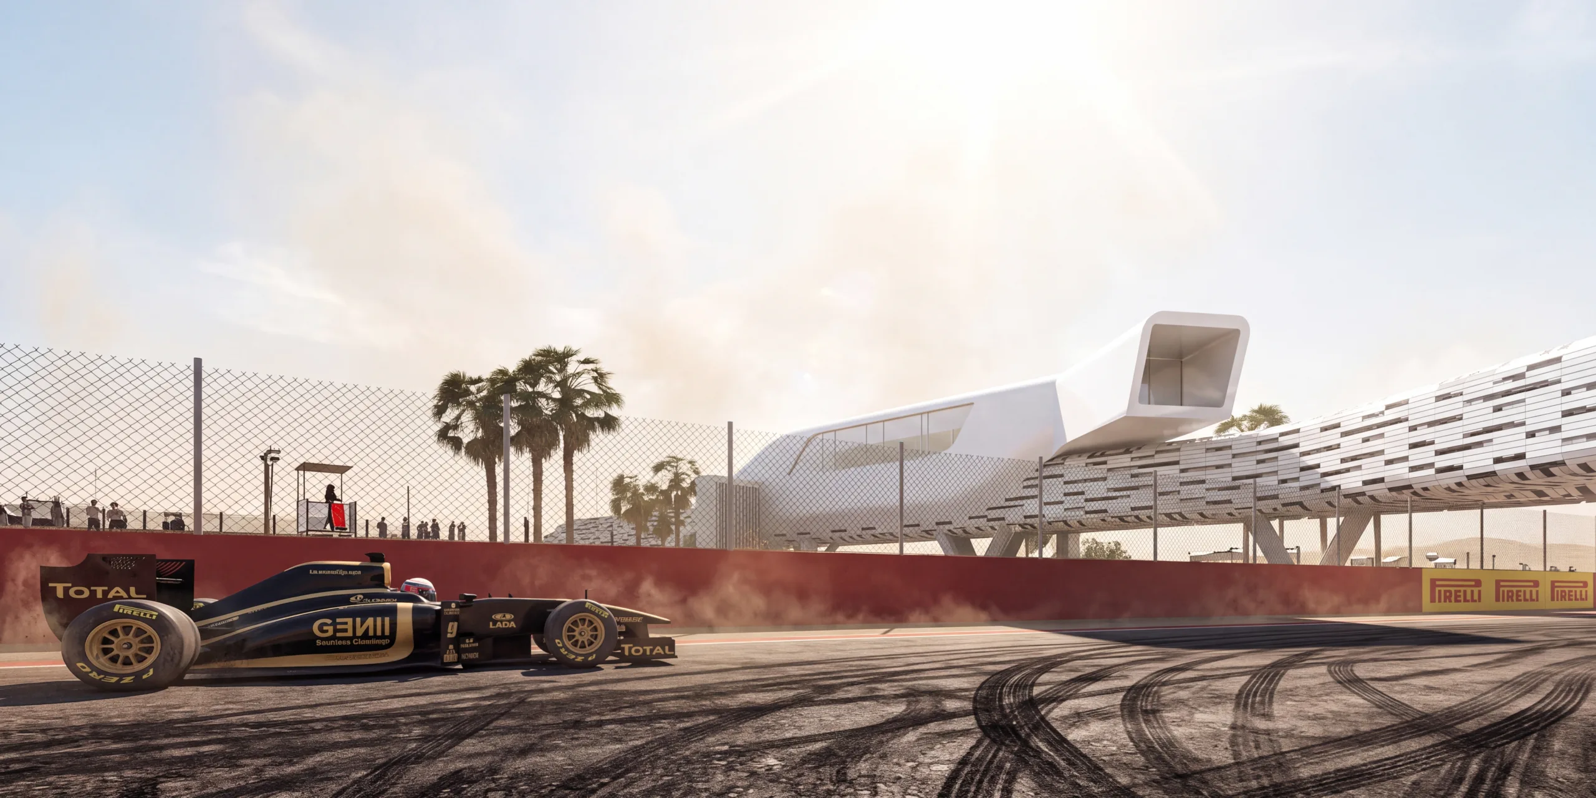
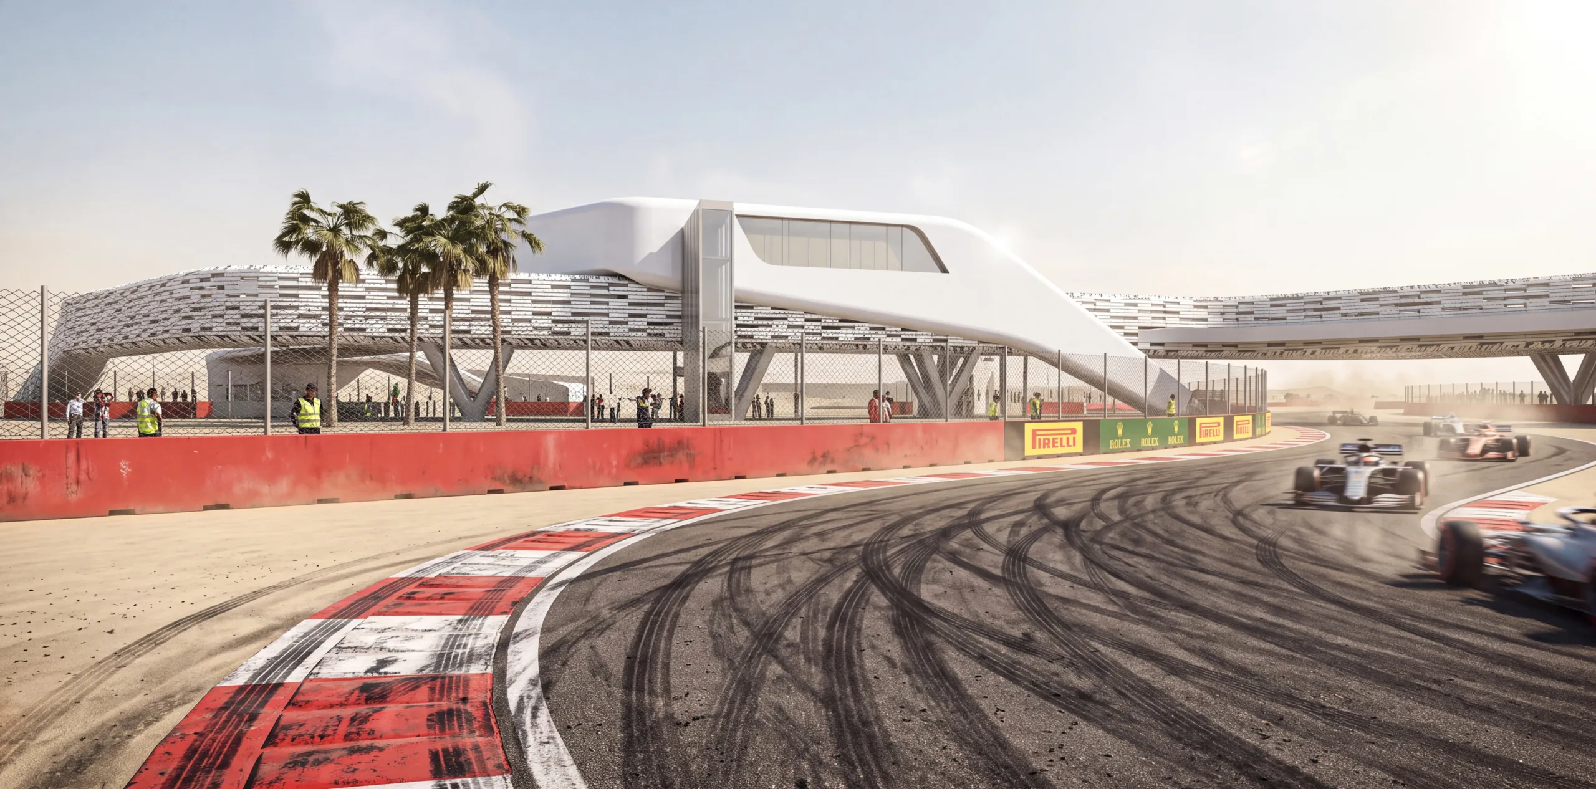
The pedestrian bridge combines circulation, hospitality, viewing, and media functions within a single elevated structure.
An enclosed, air-conditioned VIP lounge provides elevated views across the circuit, allowing guests to follow the race from a dedicated viewing environment. The bridge also accommodates media and commentary spaces positioned at strategic points overlooking the track, supporting press coverage, broadcasting, and live race commentary.
Outside race events, the bridge operates as a pedestrian connection between the areas surrounding the circuit, providing safe passage across the track without interfering with circuit operations. This dual function allows the infrastructure to remain active beyond the racing schedule.
Architectural Strategy
The architectural approach is based on the relationship between movement, visibility, structure, and the scale of the racing environment. Long-span structural elements and horizontally extended forms create large, unobstructed spaces for circulation, viewing, and hospitality while maintaining clear visual connections to the circuit.
Extended roof planes provide shade and climatic protection, while strategically positioned glazed façades establish visual connections between the interior spaces and the track. The architectural language remains closely related to the dynamic geometry of the circuit while maintaining a clear functional organization.
Overall, the project proposes an integrated architectural infrastructure for racing, hospitality, media, and public circulation, designed to support the operational demands of Formula 1 events while maintaining a broader pedestrian and public role within the circuit environment.