Masir: Story of a City
The Narrative of Dahieh: From Grounded Roots to the Horizon of the Future
Project Overview & Narrative
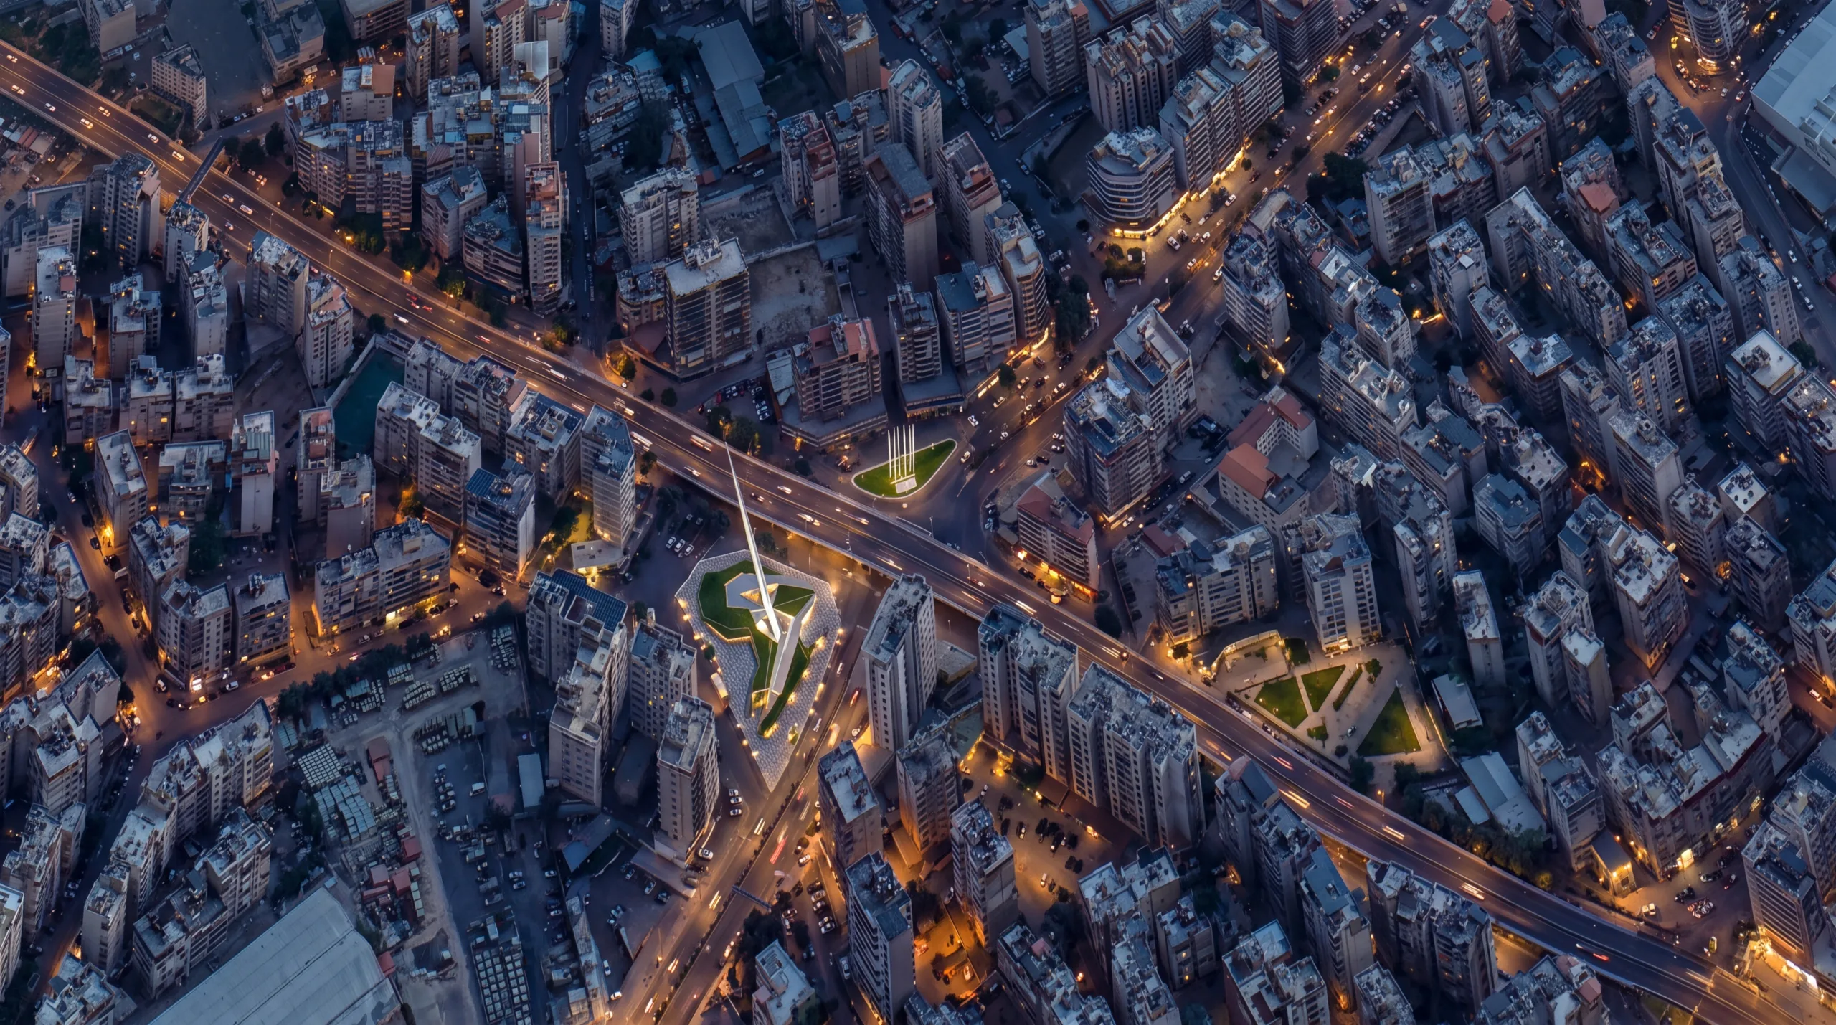
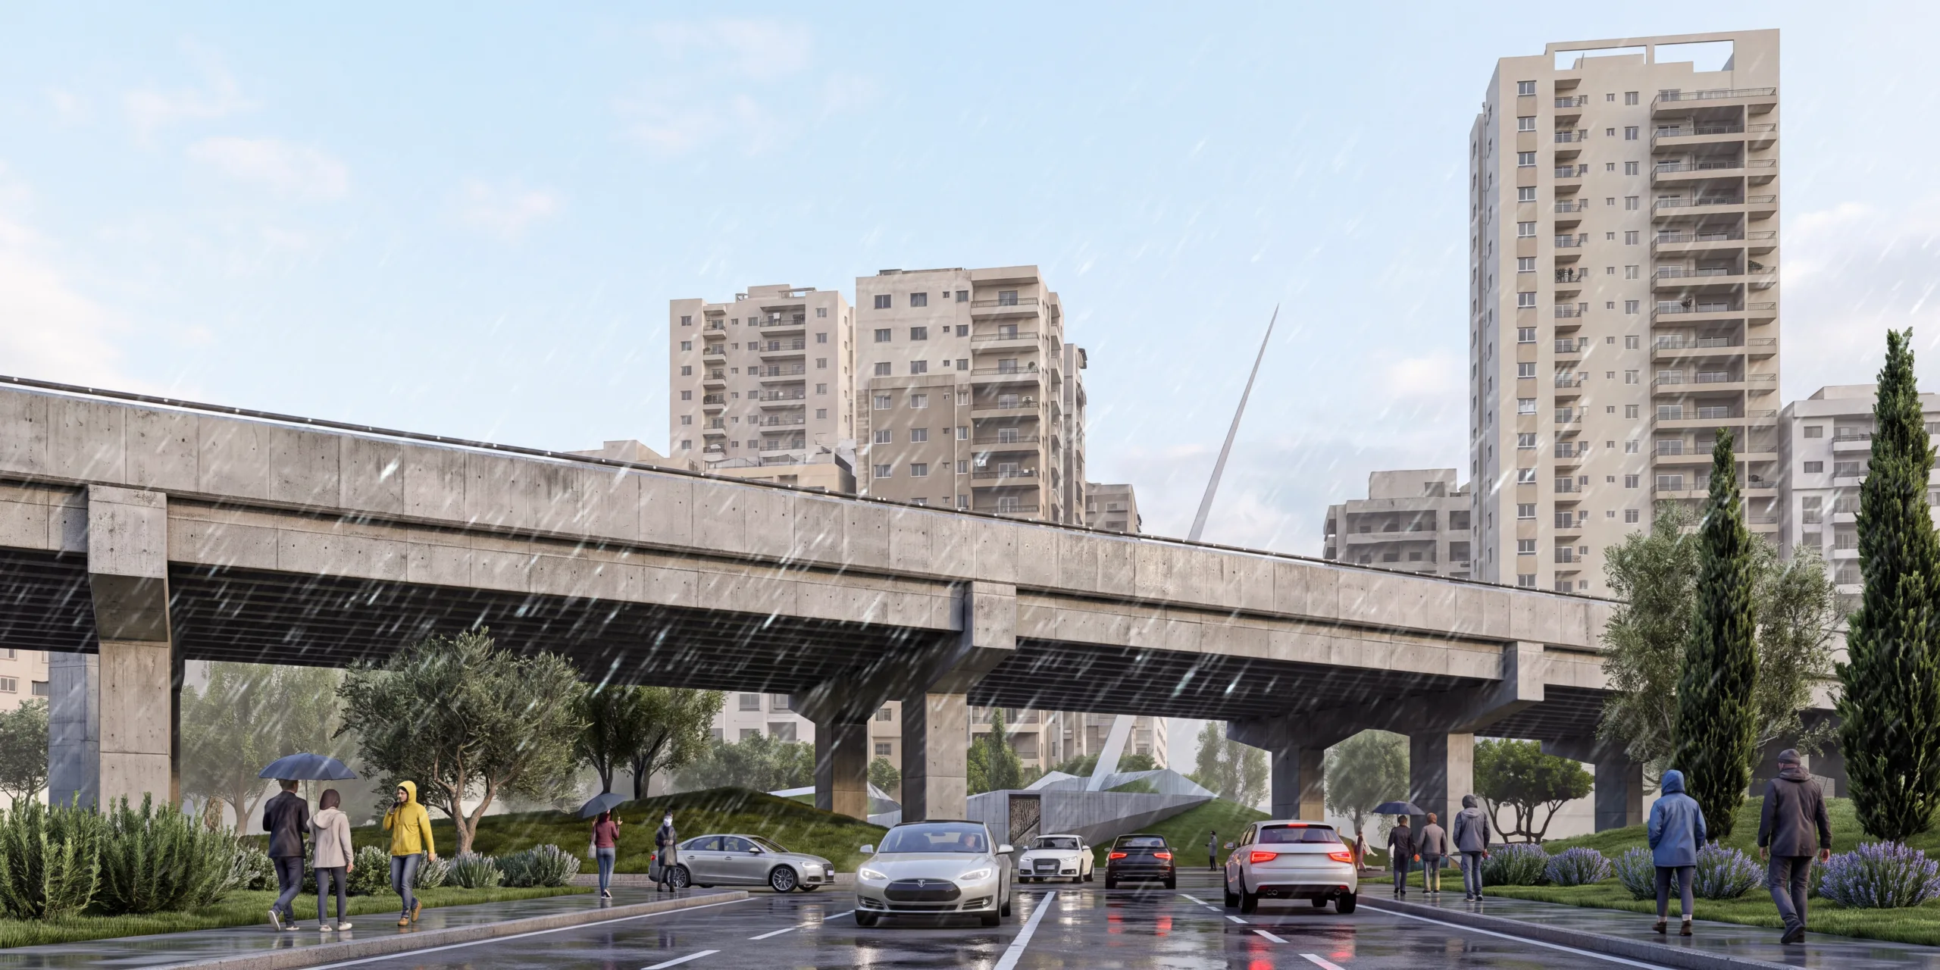
“Masir: Story of a City” (مسير .. حكاية مدينة) is a commemorative civic monument and urban intervention conceived to articulate the socio-historical narrative of Dahieh. Rather than functioning as a static, detached obelisk, the project spatializes the continuum of collective memory, translating the historical timeline of Dahieh into an experiential, three-dimensional topographical landscape.
The project traces the urban evolution of Dahieh from its early agrarian origins and rural roots into an active, resilient city. The geometry of the memorial materializes this timeline directly through architectural form: ascending planes express periods of growth, development, and community strength, while calculated descents and sunken volumes articulate periods of war, military incursions, and national trials. From the depths of these physical depressions, the structure rebounds dynamically upward, asserting a collective determination to transcend destruction and advance toward an unyielding future.
Architectural Language & Spatial Syntax
The design operates at the intersection of Landform Architecture and Sculptural Dynamism, negotiating the challenges of its infrastructural context through a bold tectonic identity:
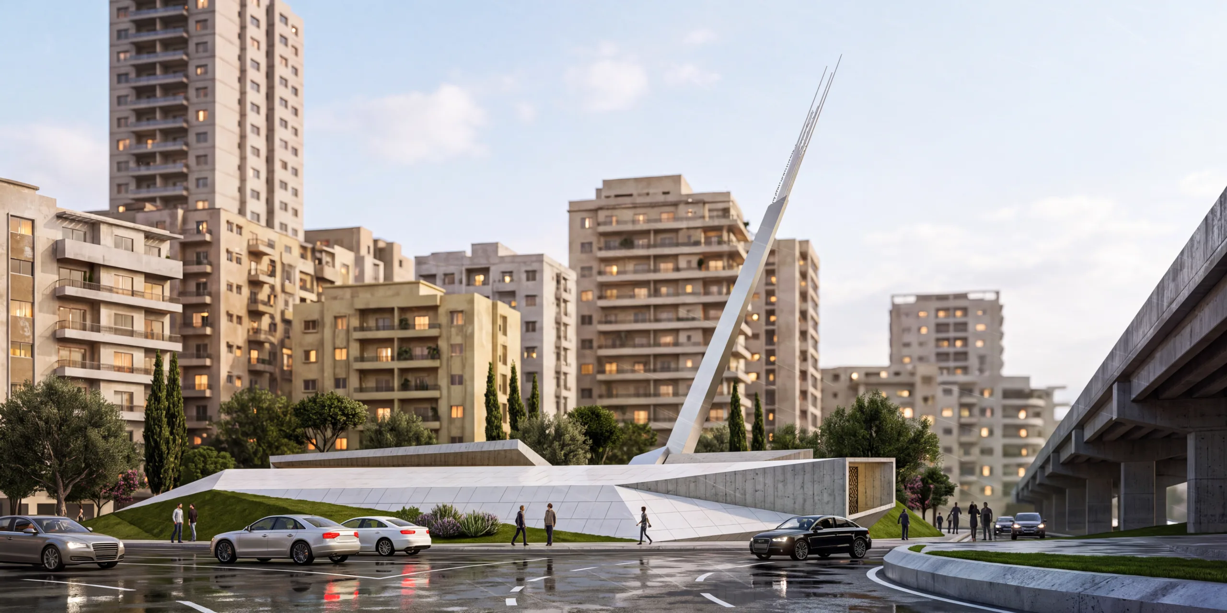
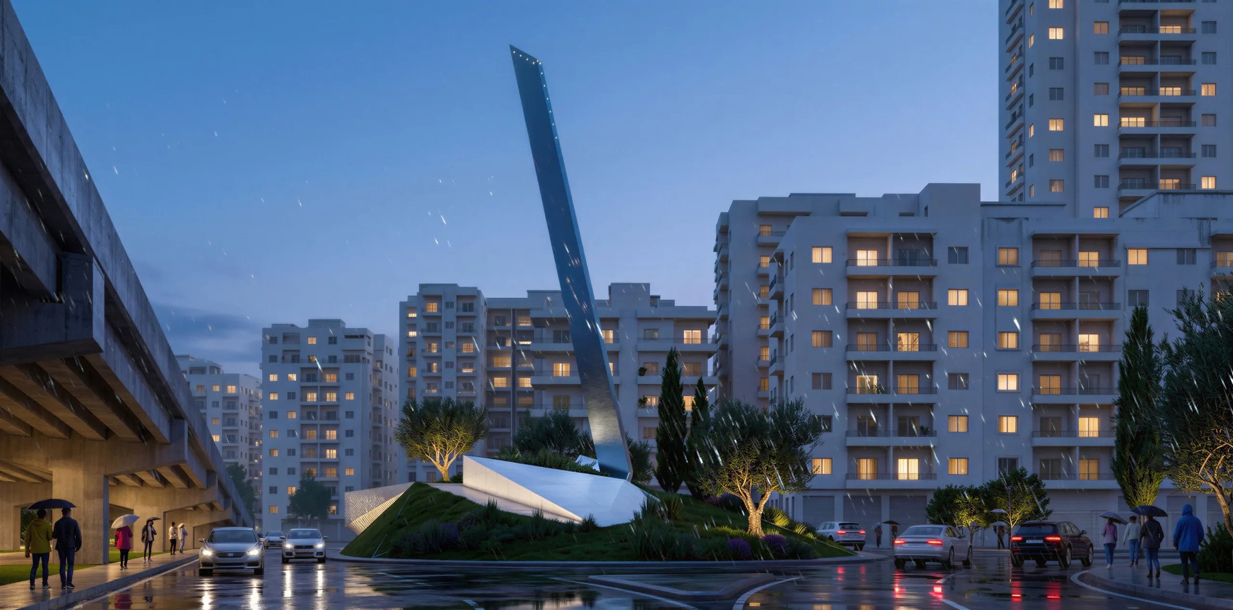
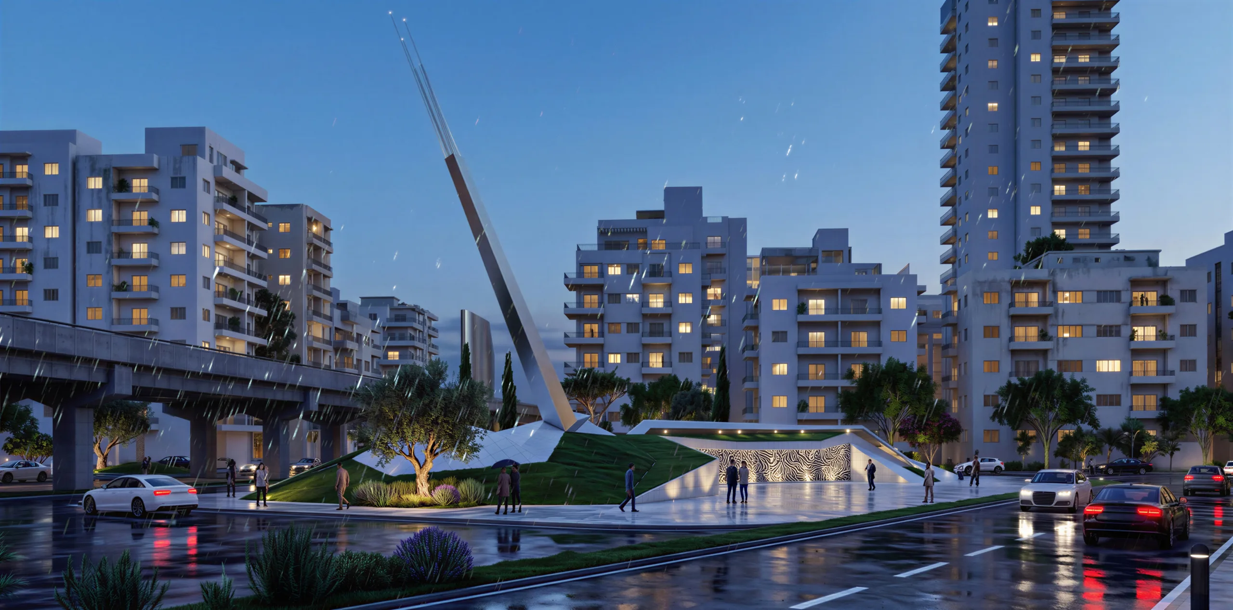
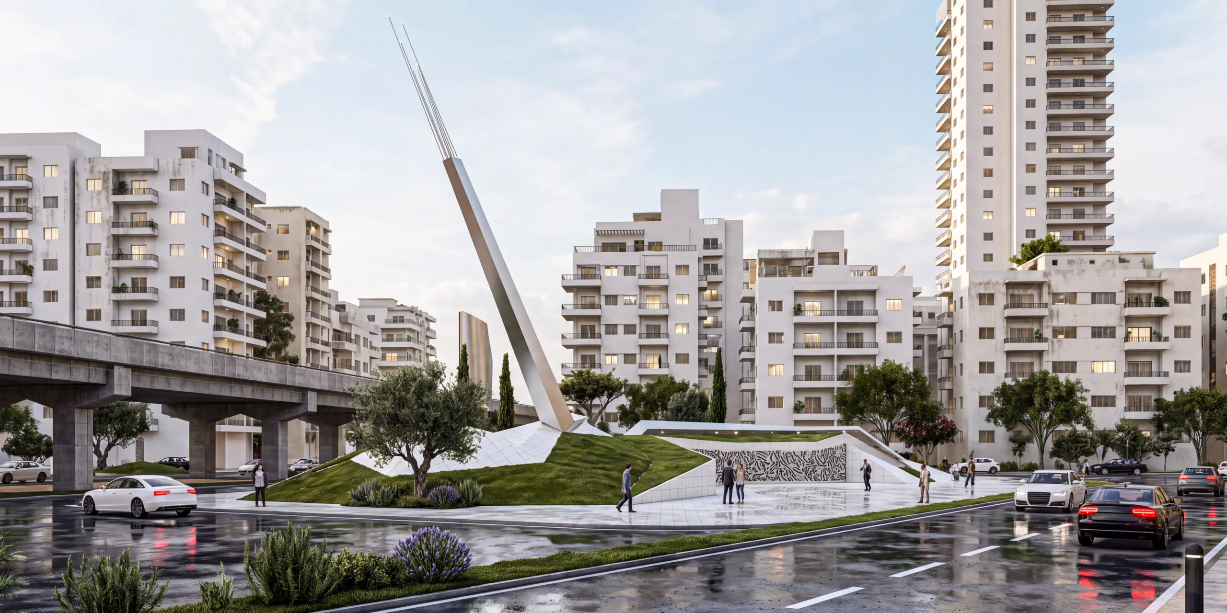
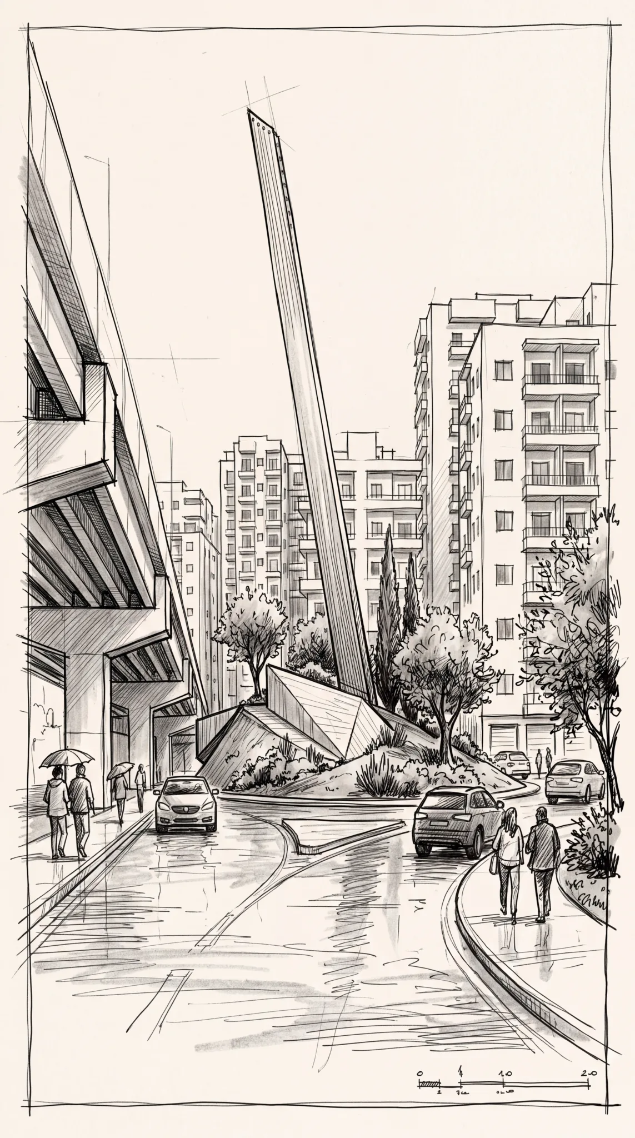
Topographical Folded Plates: The massing is generated from faceted, triangulated concrete plates that emerge directly from the ground plane. This folded-plate tectonic dissolves the boundary between landscape and building, creating the impression of an earth crust sculpted by historical pressures.
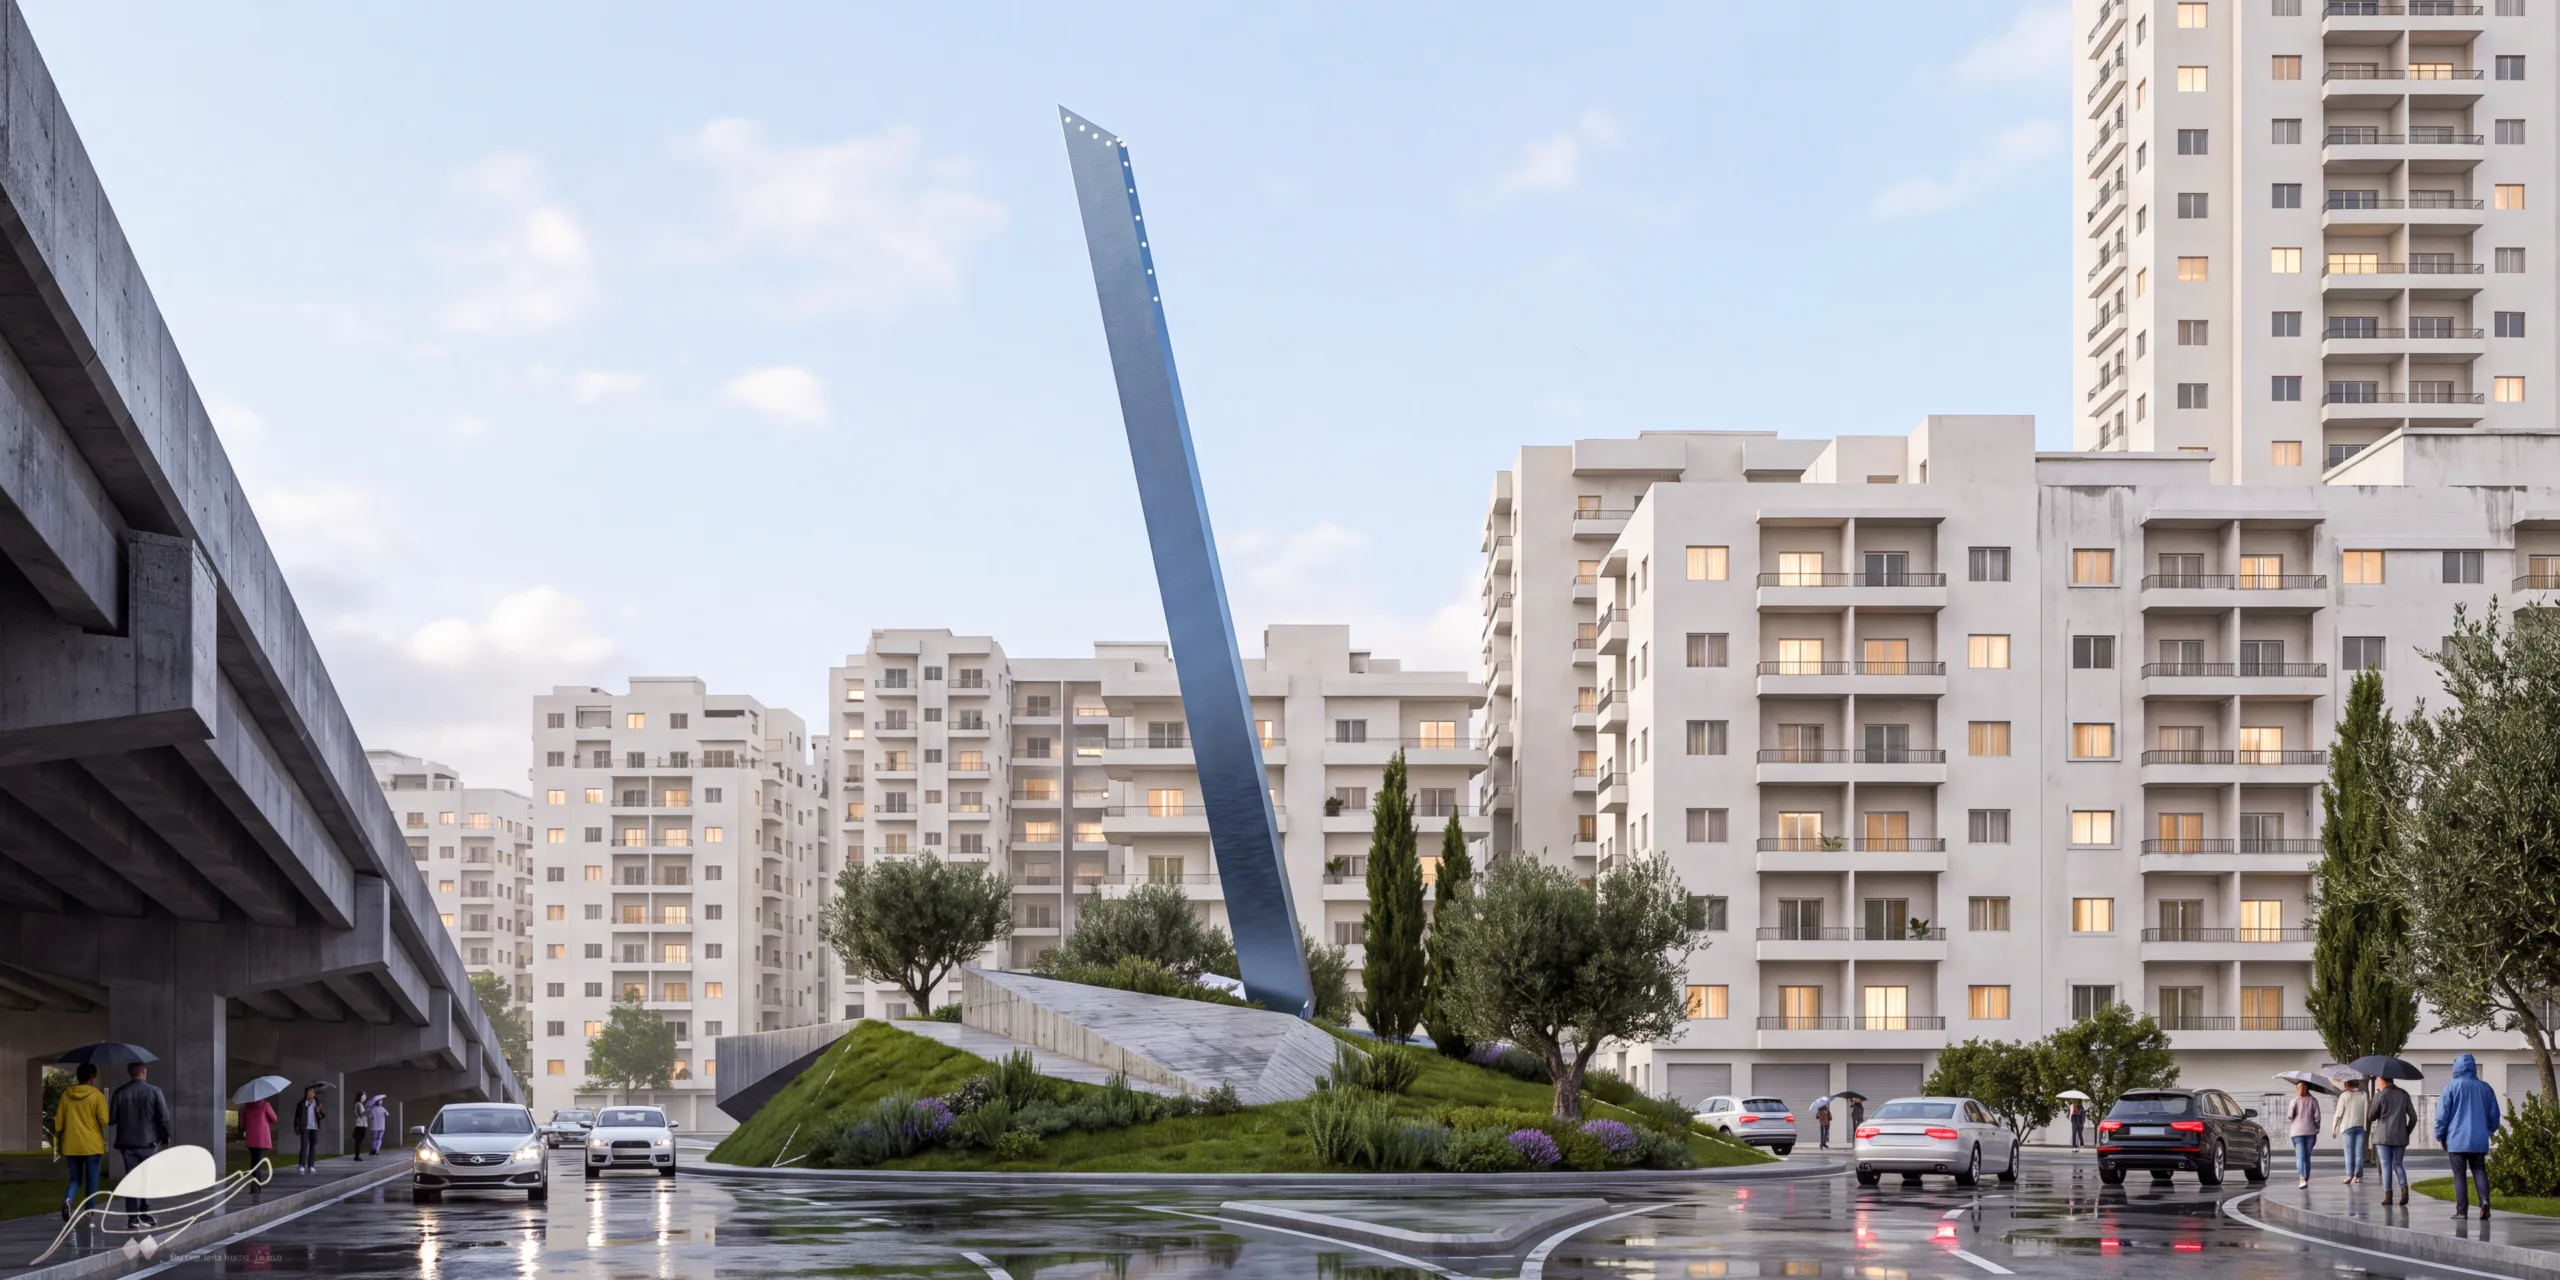
The Monumental Ascending Spire: A soaring, needle-like spire projects sharply into the sky at an acute angle, serving as a prominent urban landmark visible from the adjacent highway viaduct and surrounding arterial roads. It marks the dramatic turning point where adversity converts into vertical momentum directed toward the future.
Tectonic Contrast and Biophilic Integration:
Exposed Monolithic Concrete: Raw, faceted concrete surfaces emphasize permanence, endurance, and memorial gravitas.
Perforated Screens and Textures: Geometric perforations along specific vertical envelopes filter daylight into interior alcoves, balancing mass with transparency and hope.
Sloping Green Roofs: Vegetated berms and green roofs are integrated directly into the folded geometry, softening the mineral massing and establishing a biophilic dialogue between human memory and living nature.
The Architectural Promenade: Rather than an object to be viewed from a single vantage point, the monument functions as an immersive public promenade. Visitors transition through shifting sightlines, moving between sunken contemplative cuts and expansive open-air plazas.
Programmatic Elements & Spatial Stations
The narrative unfolds through calibrated spatial and symbolic milestones:
The Inception & The Ancient Olive Tree: The memorial journey begins at grade, anchored by a mature olive tree that embodies the original agrarian identity and ancestral roots of Dahieh.
Fractures & Descents (Periods of War): The path steps downward into a sunken corridor, translating the trials, destruction, and sacrifice of successive wars and sieges into an enclosed spatial experience.
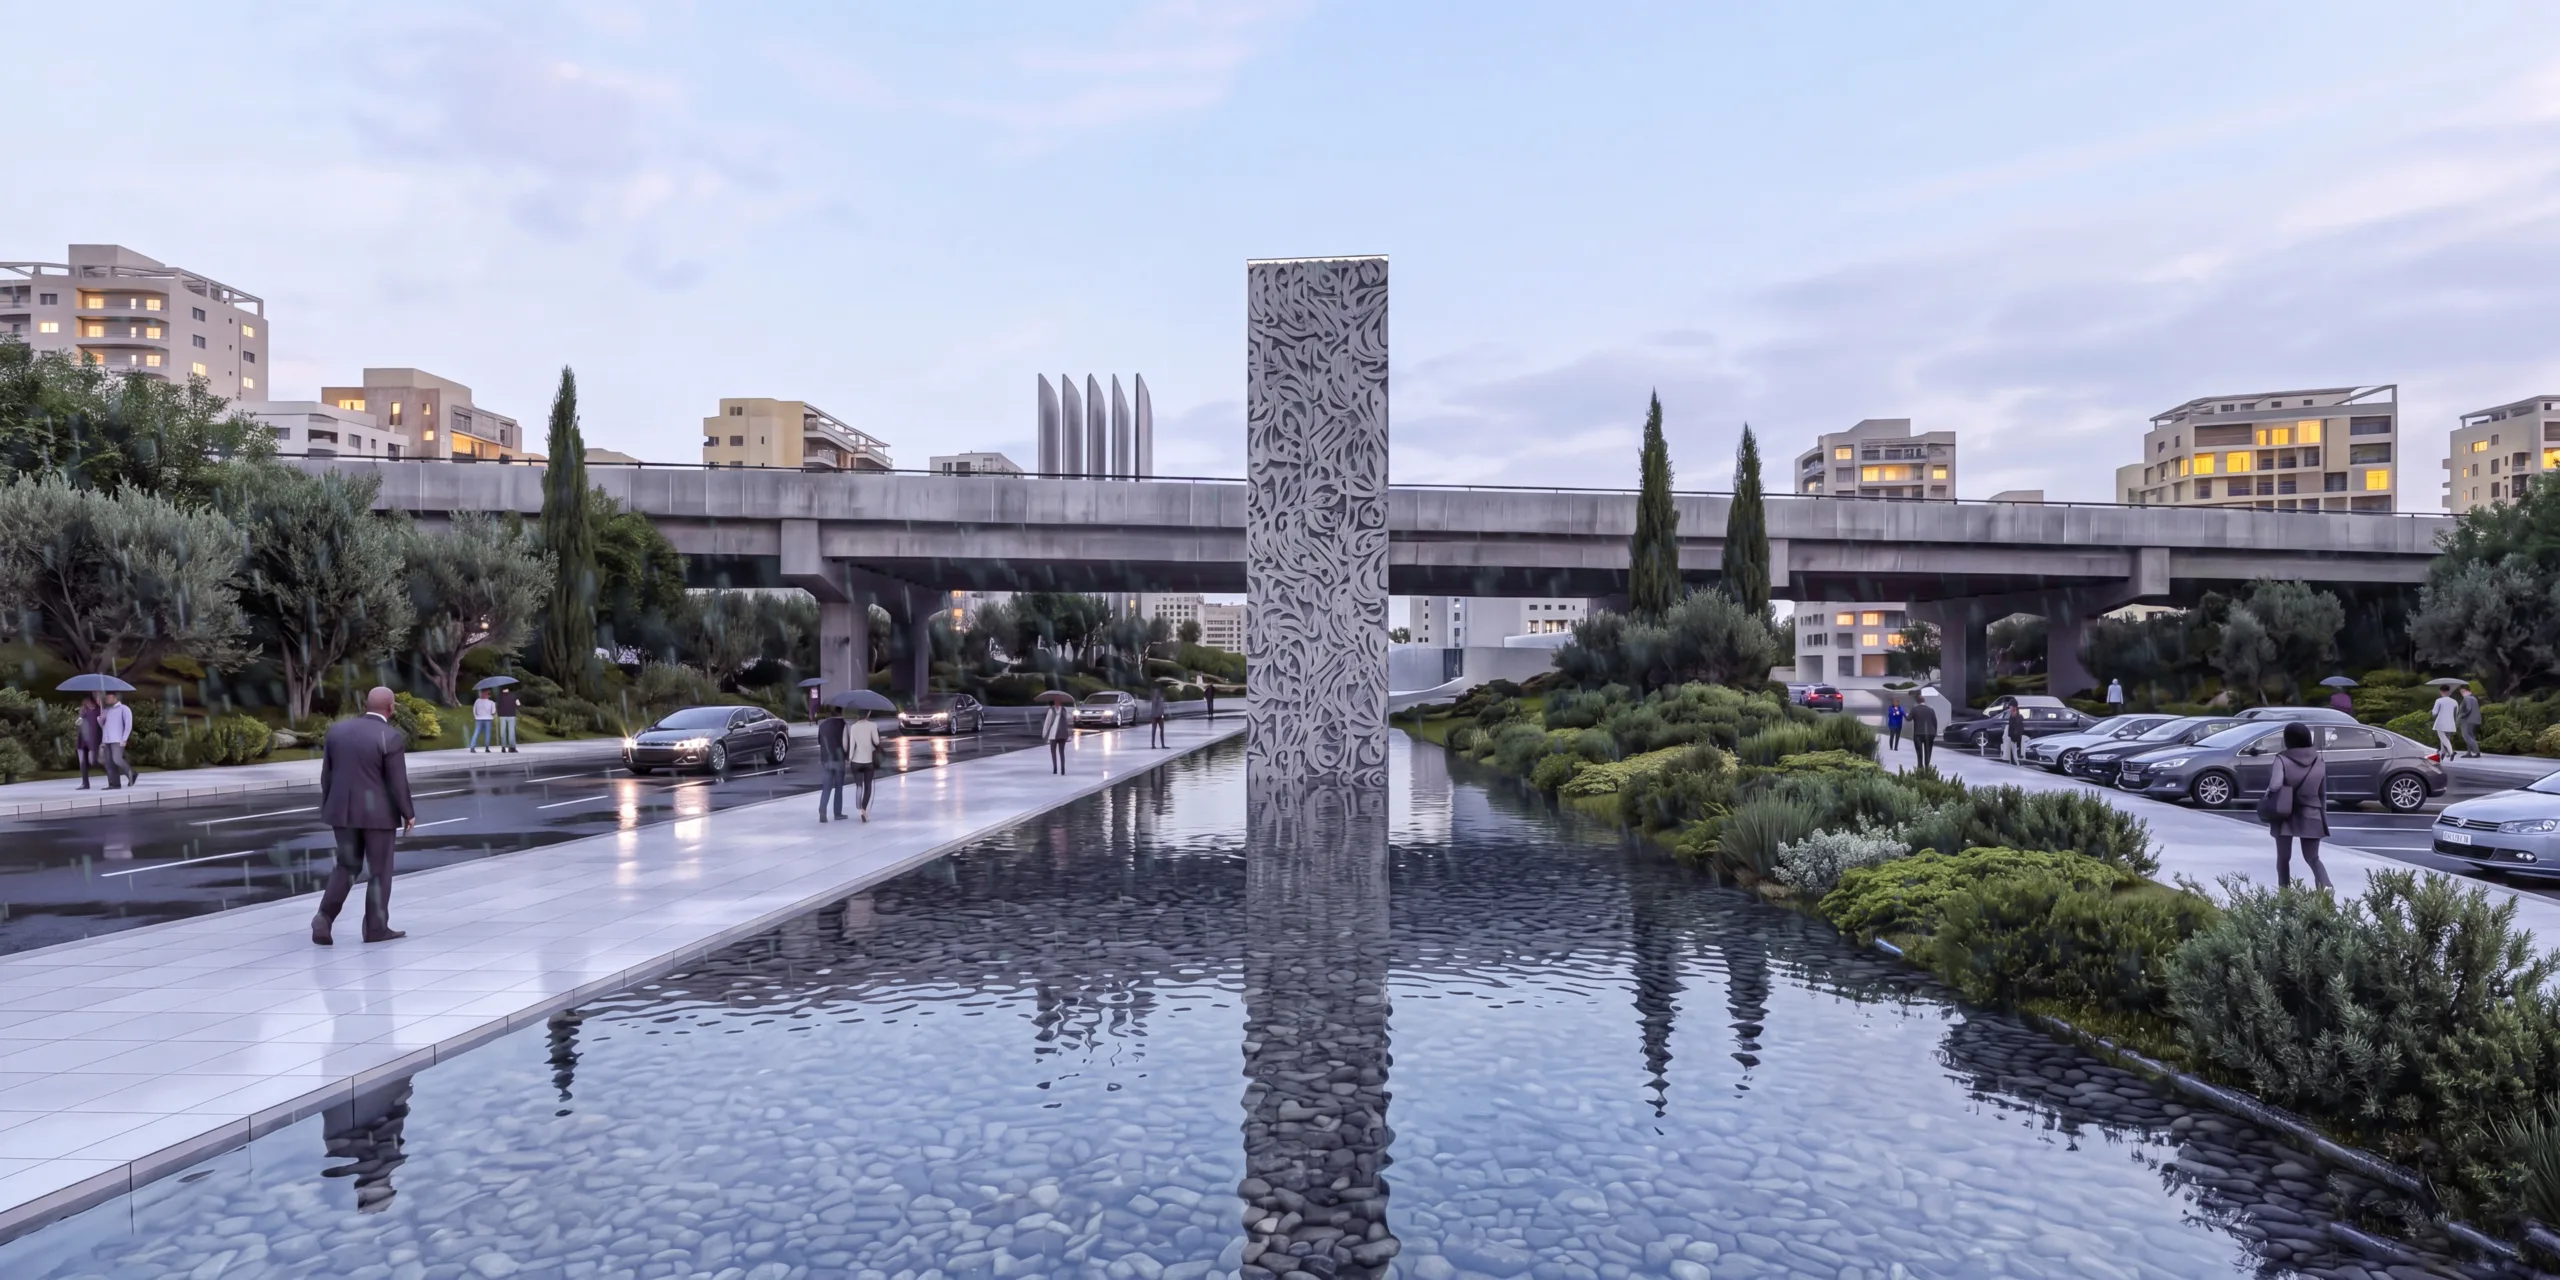
Water Basin & Martyrs’ Memorial: At the lowest point of the descent, the structure touches a quiet, transparent water basin accented by symbolic red flora, establishing a serene zone of purification, remembrance, and tribute.
Jerusalem Window (نافذة القدس): A dedicated geometric aperture frames a visual and symbolic axis oriented toward Jerusalem, rooting the project in its broader cultural and ideological landscape.
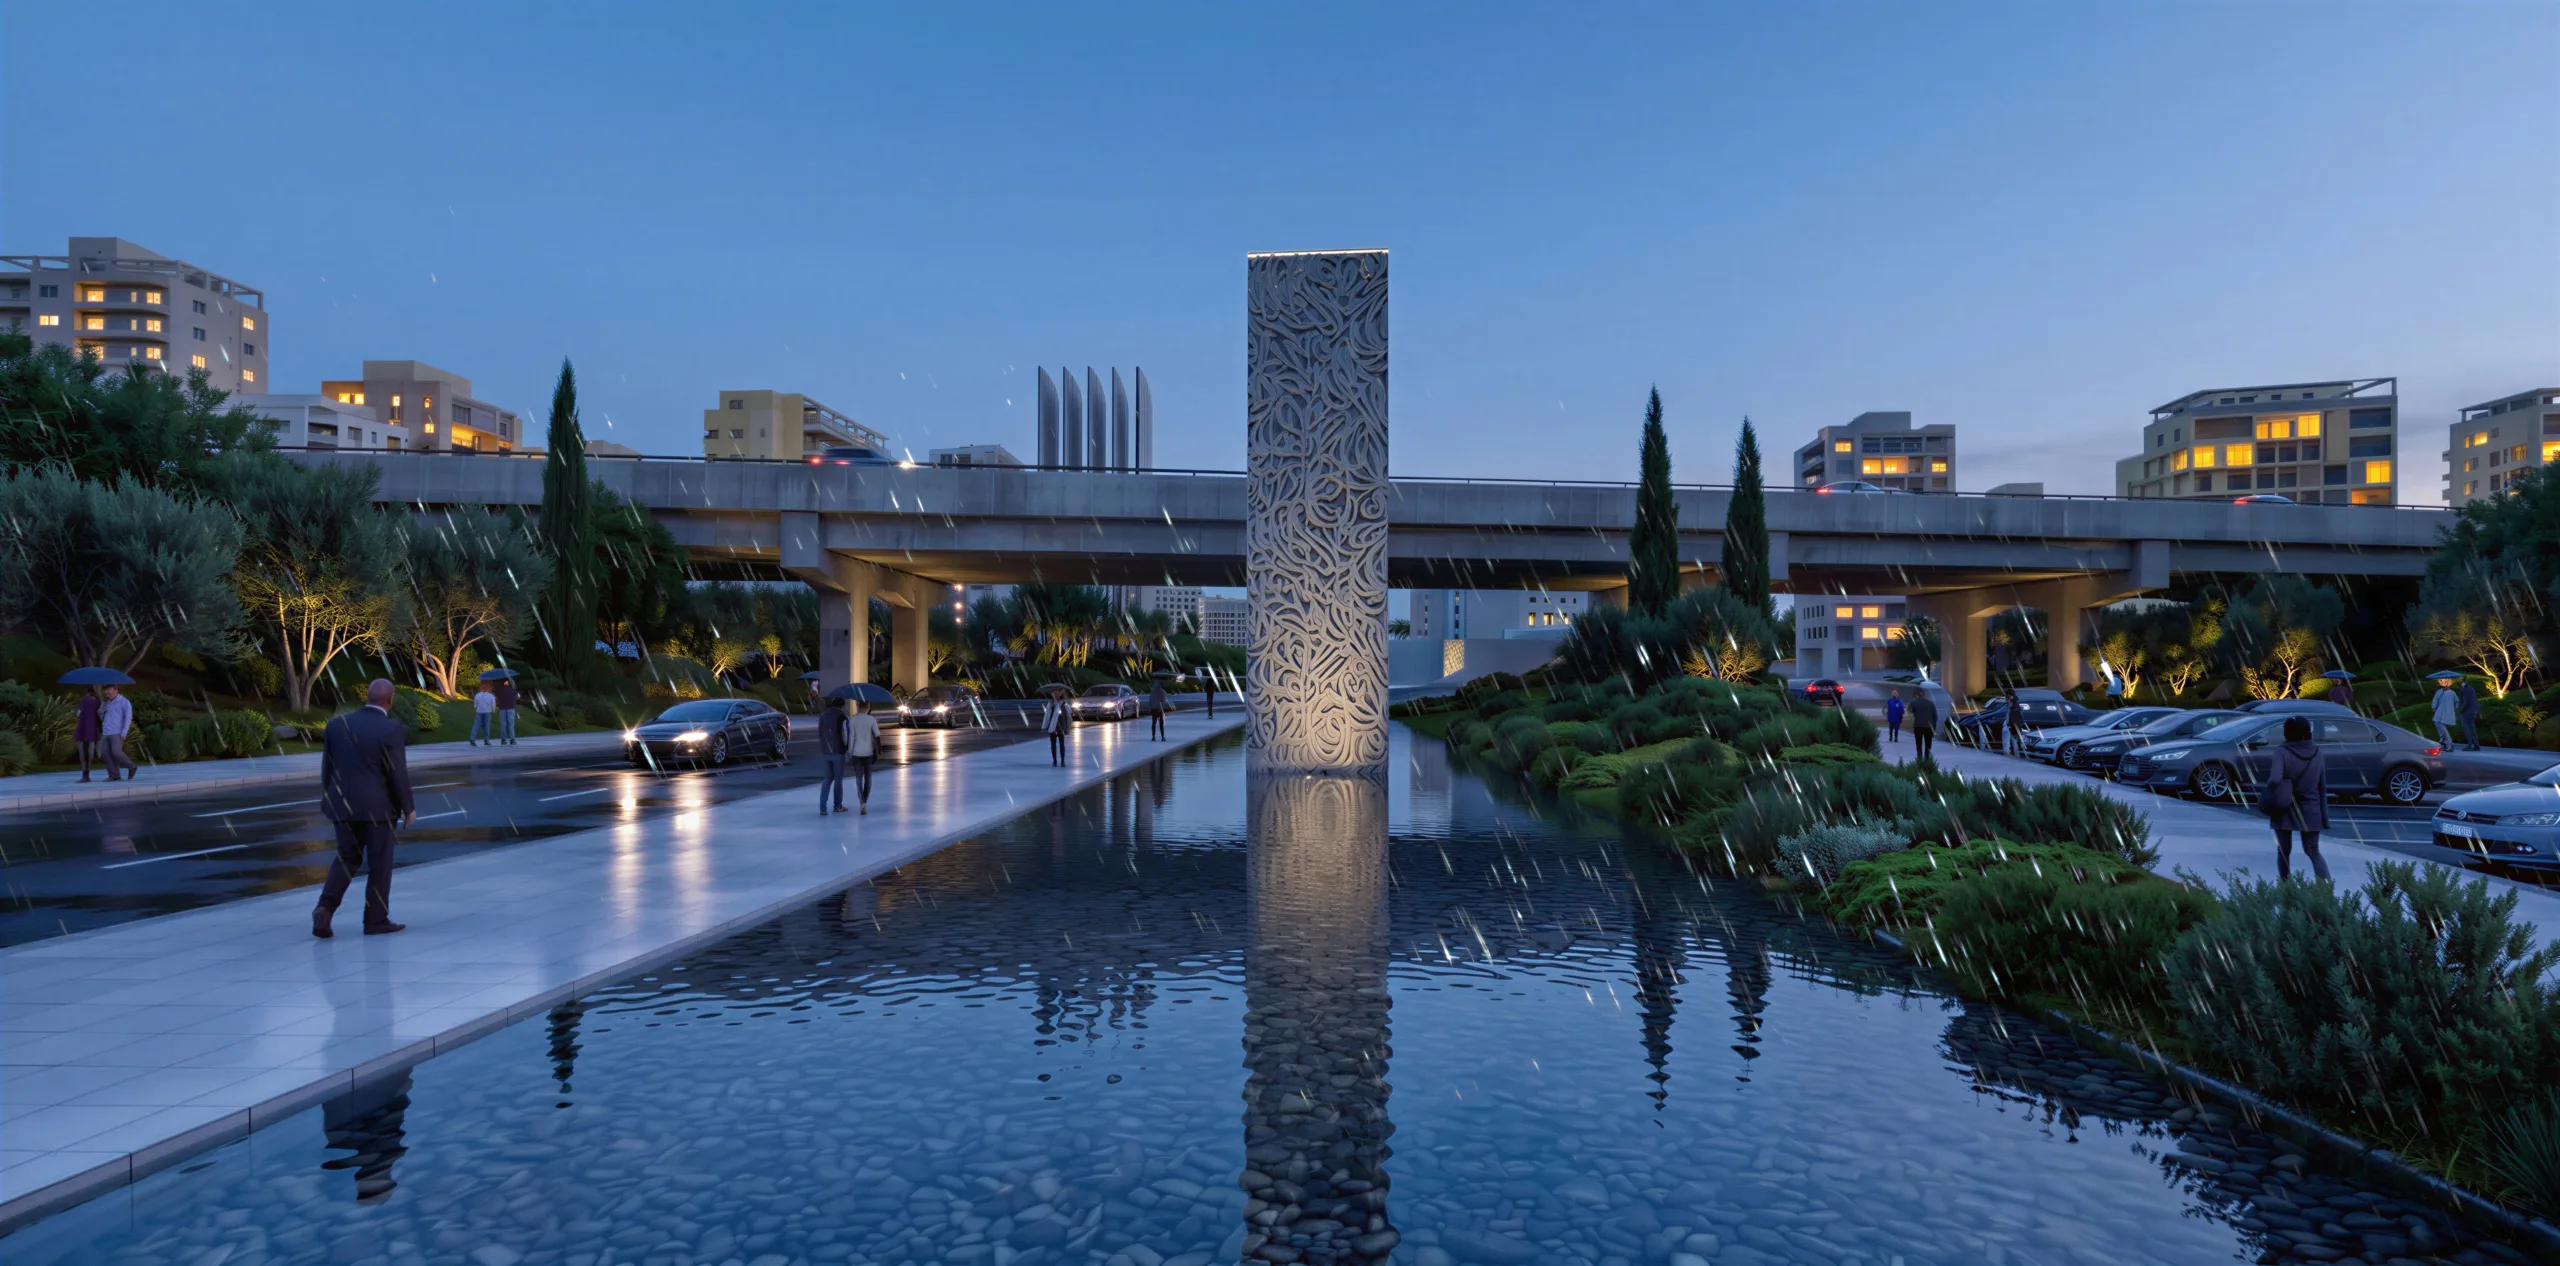
Evocative Public Garden: Positioned adjacent to the main monument, an evocative park with integrated water features and vertical commemorative stelae offers a contemplative green sanctuary amidst urban traffic.
Urban Impact
Situated adjacent to and beneath a major elevated highway interchange, “Masir” activates a fragmented, infrastructural traffic island. By converting an otherwise neglected transit threshold into a civic destination, the design bridges urban infrastructure with historical identity, turning concrete transit corridors into an enduring landscape of public memory.