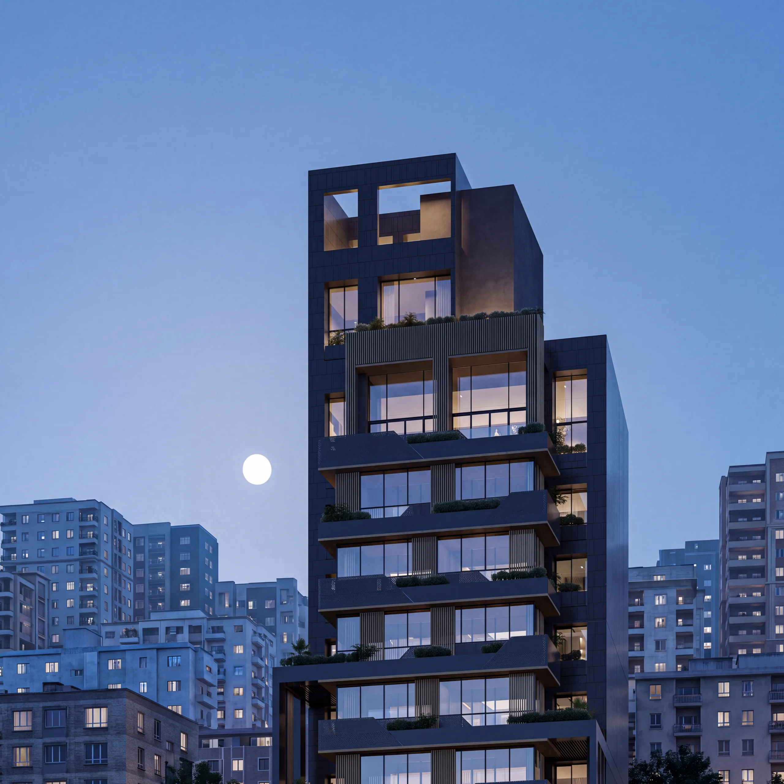
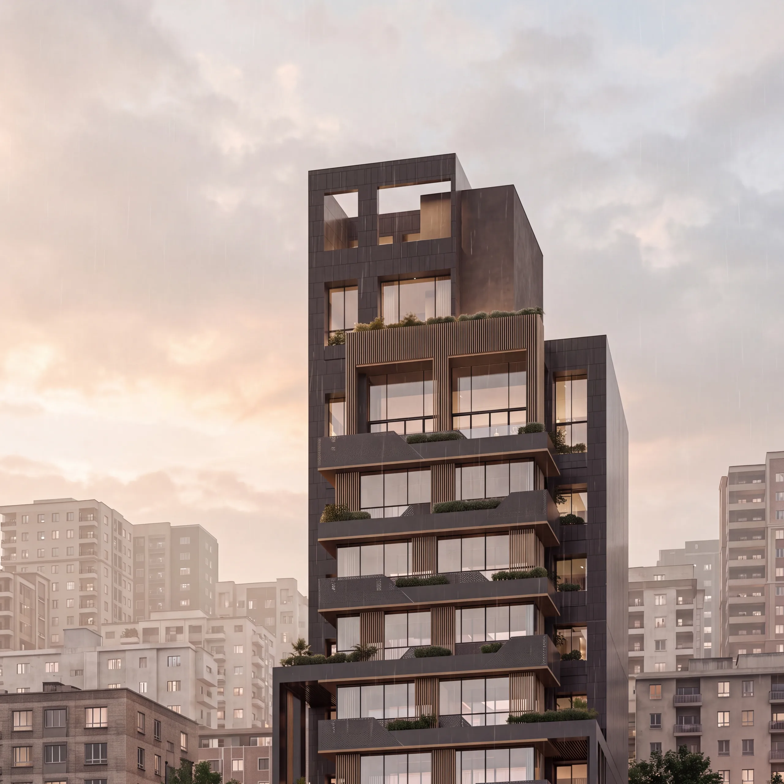
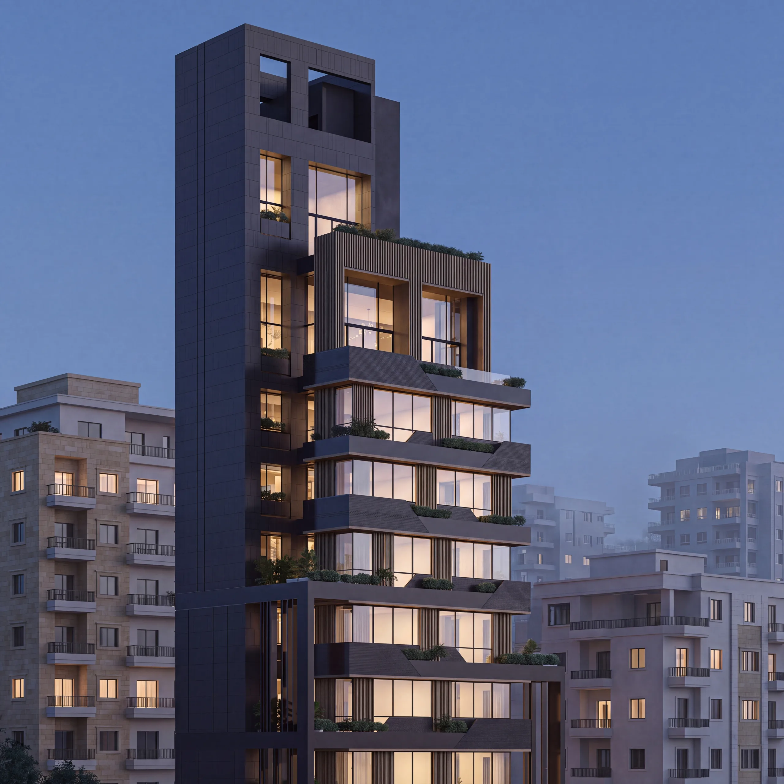
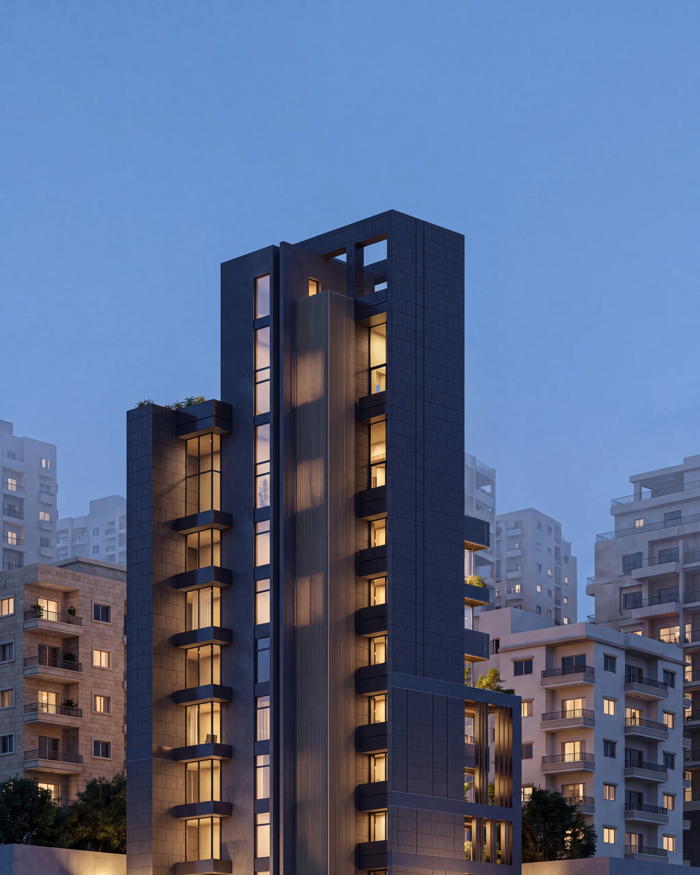
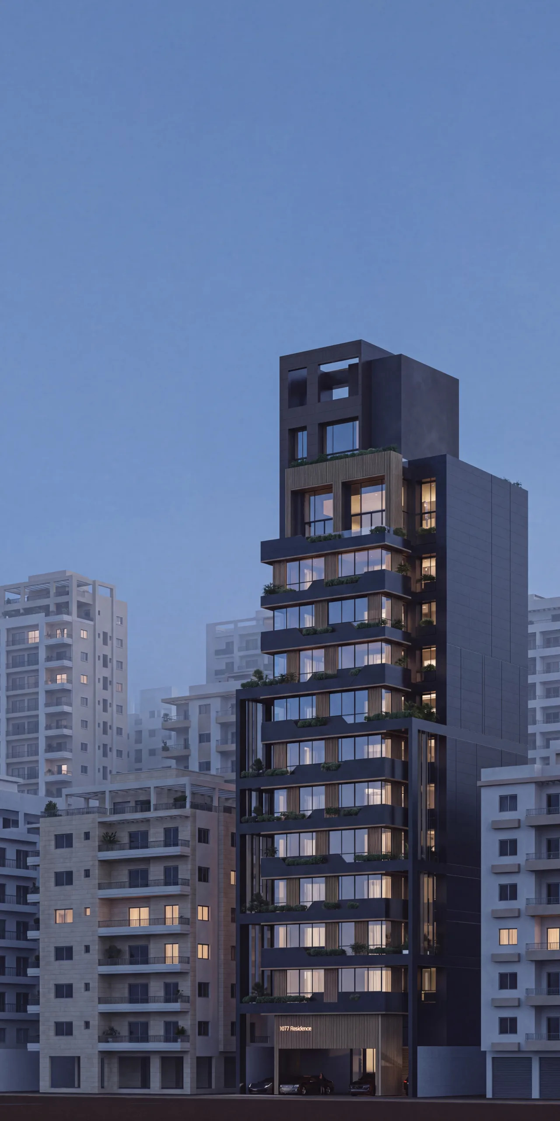
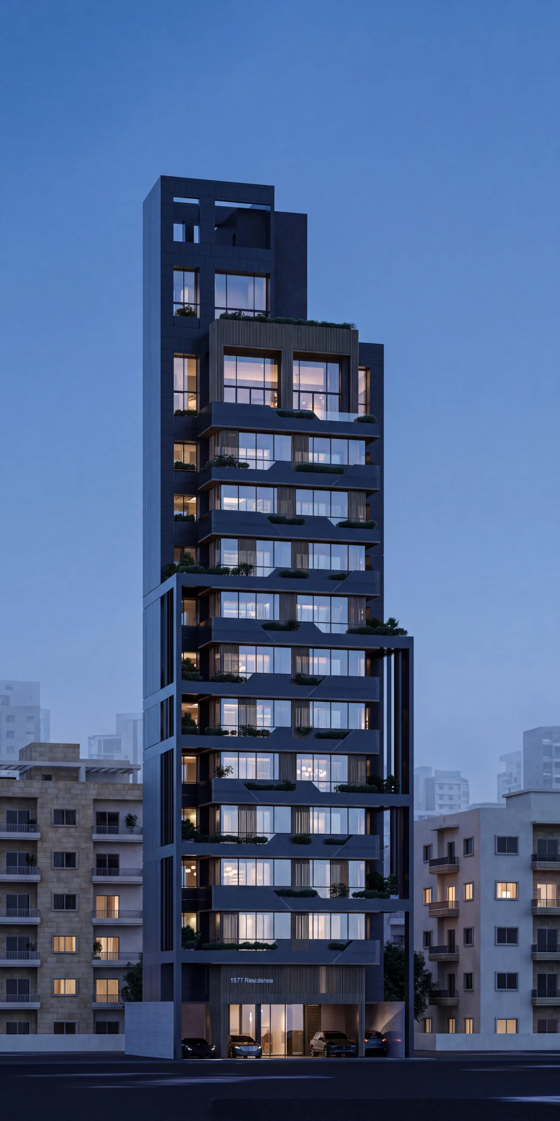
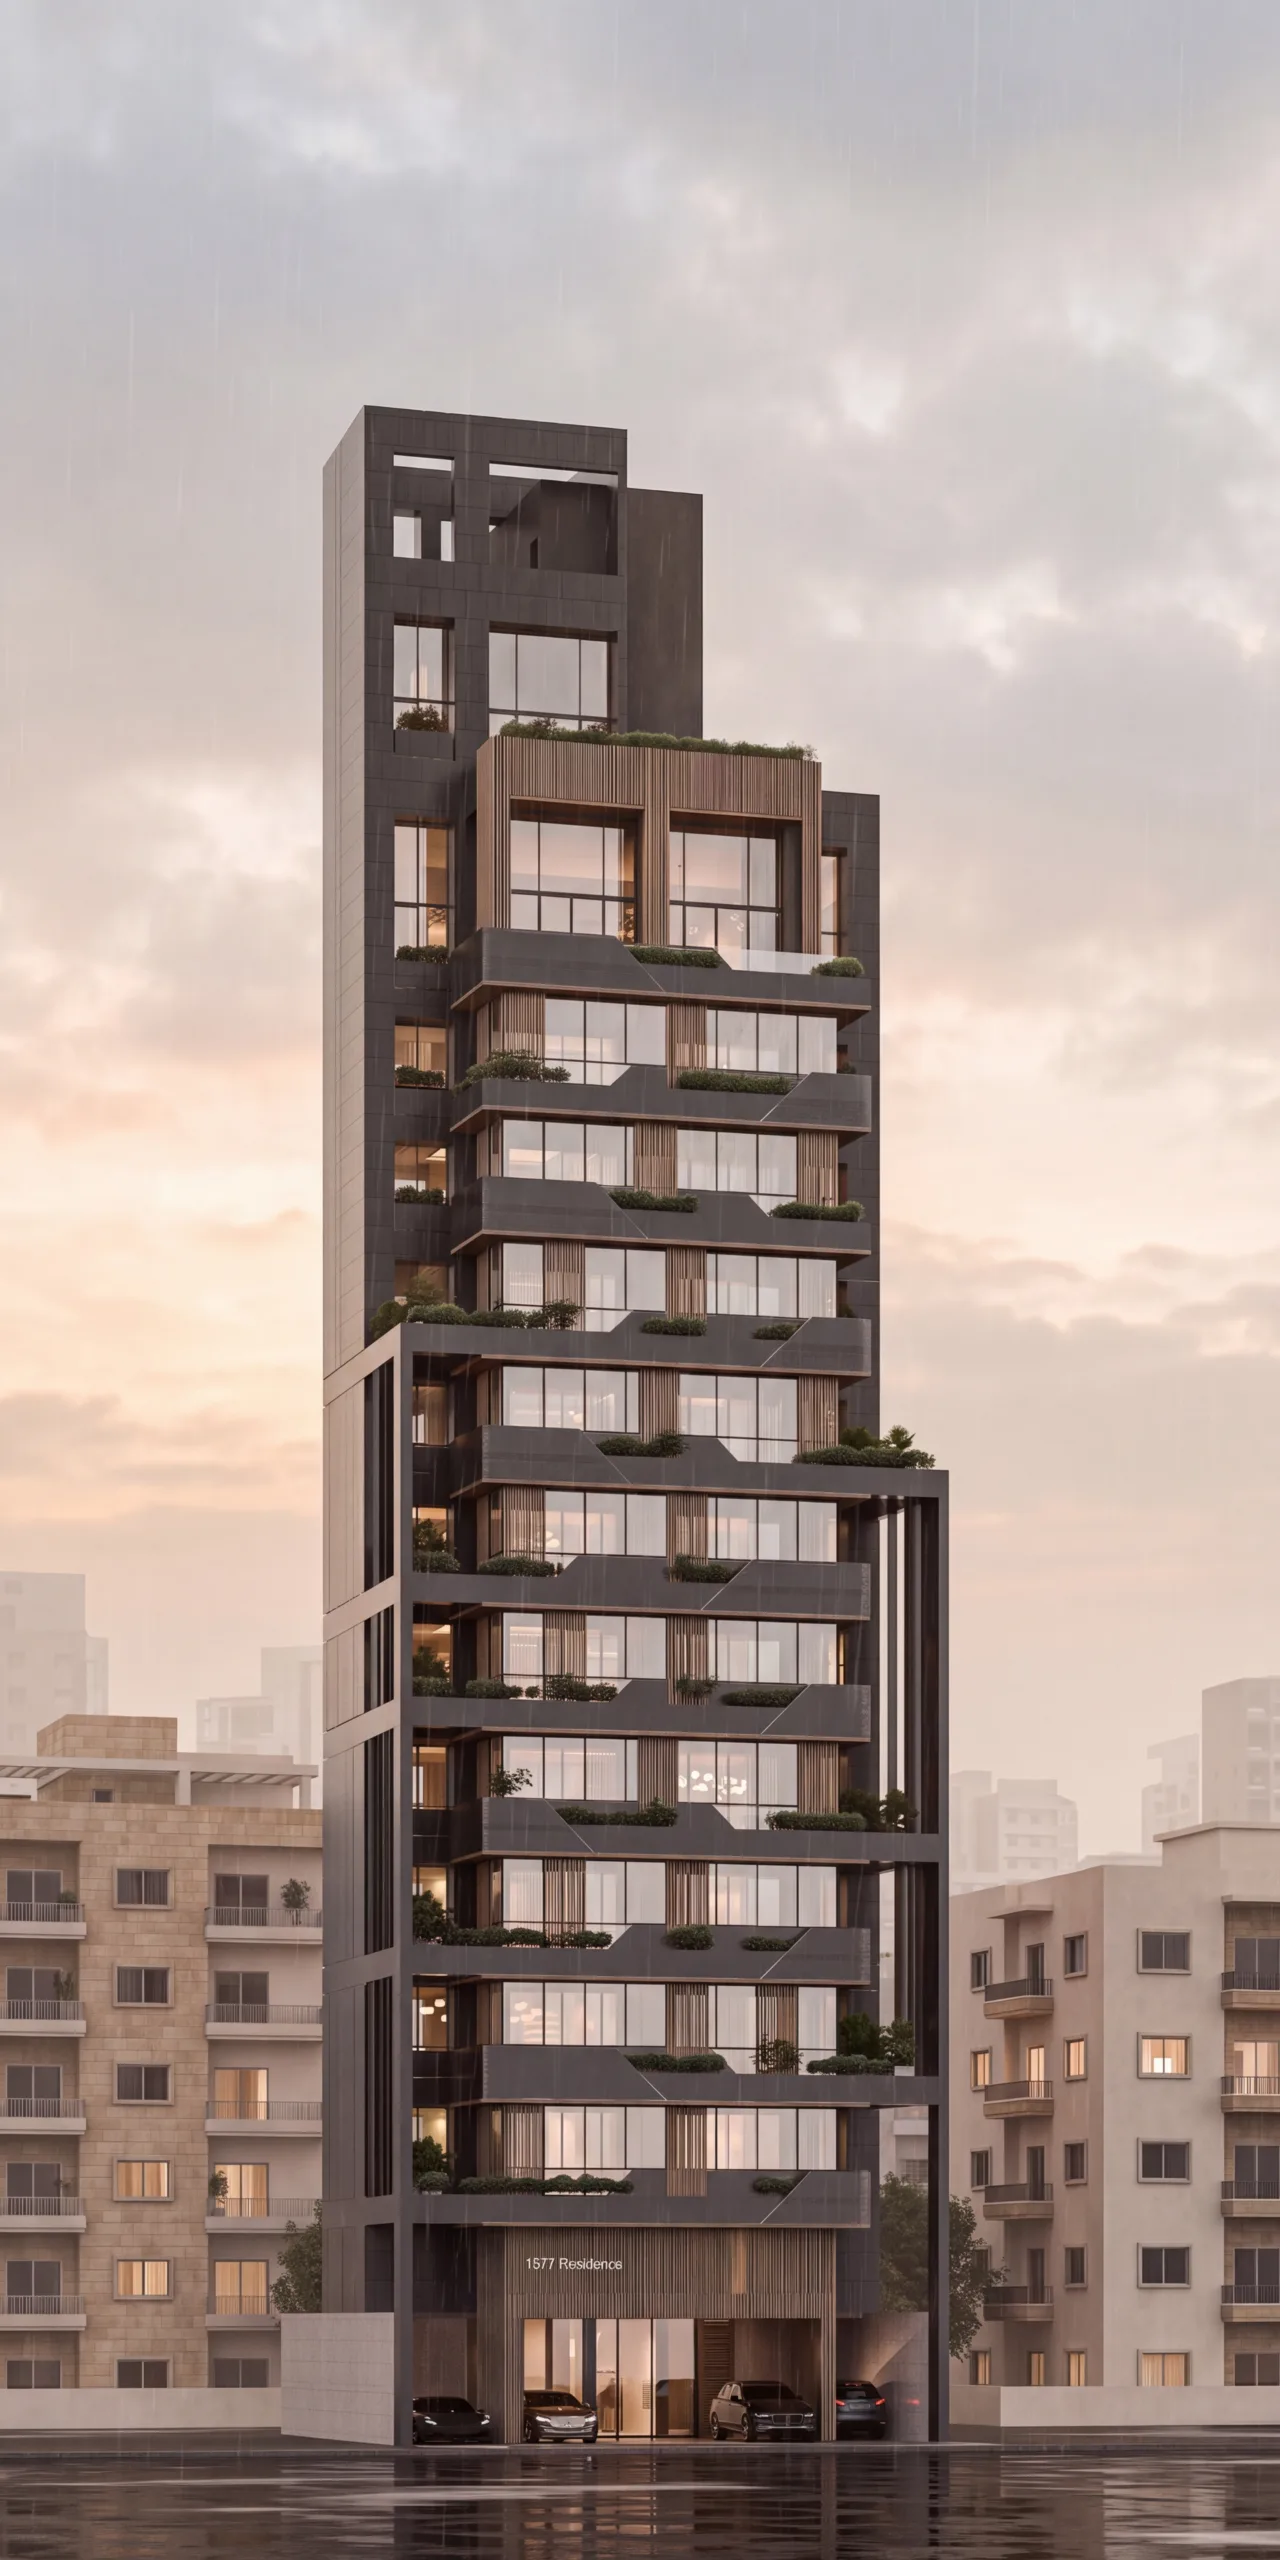
Exo 77 is a 12-storey residential building located in the dense urban fabric of Ashrafieh, Beirut. The project explores the relationship between vertical living, outdoor space, and privacy through a composition of staggered balconies, integrated greenery, and a clearly articulated architectural volume.
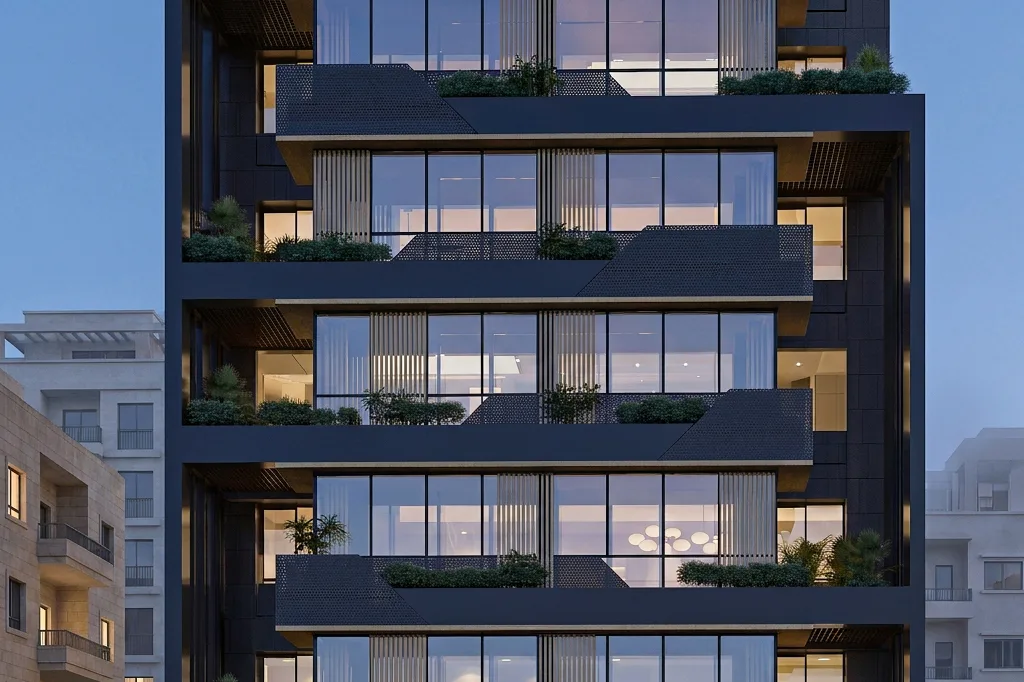
The building combines a solid vertical core clad in dark metal with a layered residential façade defined by projecting balconies, expansive glazing, and vertical timber elements. This interplay of materials establishes a contemporary architectural identity while creating depth, rhythm, and visual contrast with the surrounding urban context.
The residential programme accommodates studios, one-bedroom, and two-bedroom apartments, each with a private balcony incorporating built-in planters. These planted outdoor spaces extend the living areas, introduce greenery into the dense cityscape, and provide a degree of visual screening between neighbouring units. The projecting balcony slabs also contribute to solar shading and façade articulation.
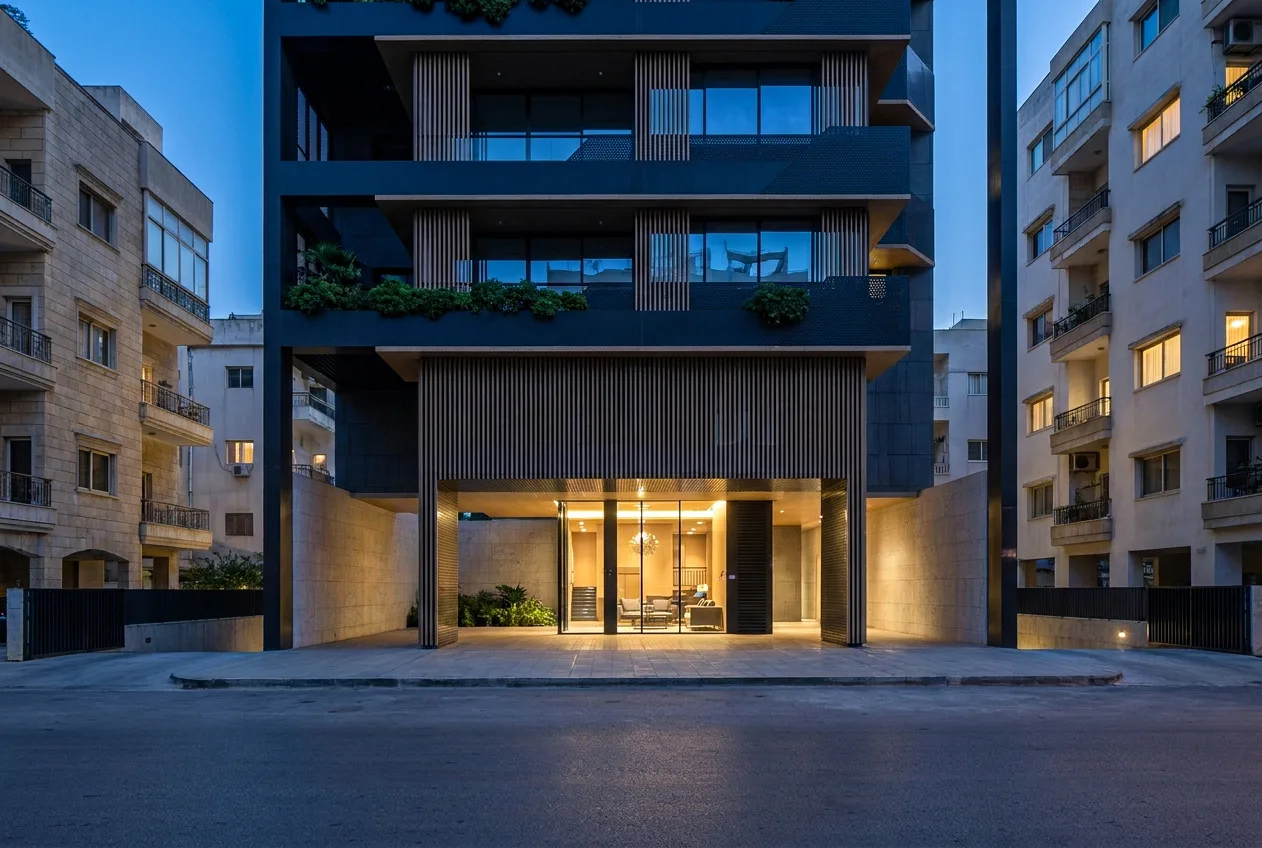
The material palette combines black metal, timber, glass, and concrete, balancing a strong architectural expression with warmth and transparency. At street level, a five-metre-high entrance creates a generous arrival space, distinguished by timber finishes and a clearly defined residential identity. Six underground parking levels accommodate residents’ vehicles, while a dedicated technical floor integrates building services and a gym.
At the uppermost level, the building’s mass recedes into an open architectural frame, softening its silhouette against the skyline. Through its layered composition, planted balconies, and restrained material palette, Exo 77 proposes a contemporary approach to urban housing that responds to the spatial constraints of Beirut while prioritising daylight, outdoor living, and residential comfort.