- Location: Hadath, Lebanon — Old Saida Road
- Building Type: Multidisciplinary Medical Center
- Massing: Two primary volumes connected by a vertical stone-clad element
- Material Palette: Natural stone, timber, dark aluminum, and glass
- Design Approach: Human-centered healthcare architecture balancing solidity
LEBANON MEDICAL CENTER – HADATH
Located in Hadath along the Old Saida Road, the Lebanon Medical Center is positioned within a dense urban context characterized by mid- and high-rise residential buildings. The façade design explores how a large-scale healthcare facility can establish a strong urban presence while maintaining a human-scaled, warm, and welcoming architectural identity.
Architectural Massing
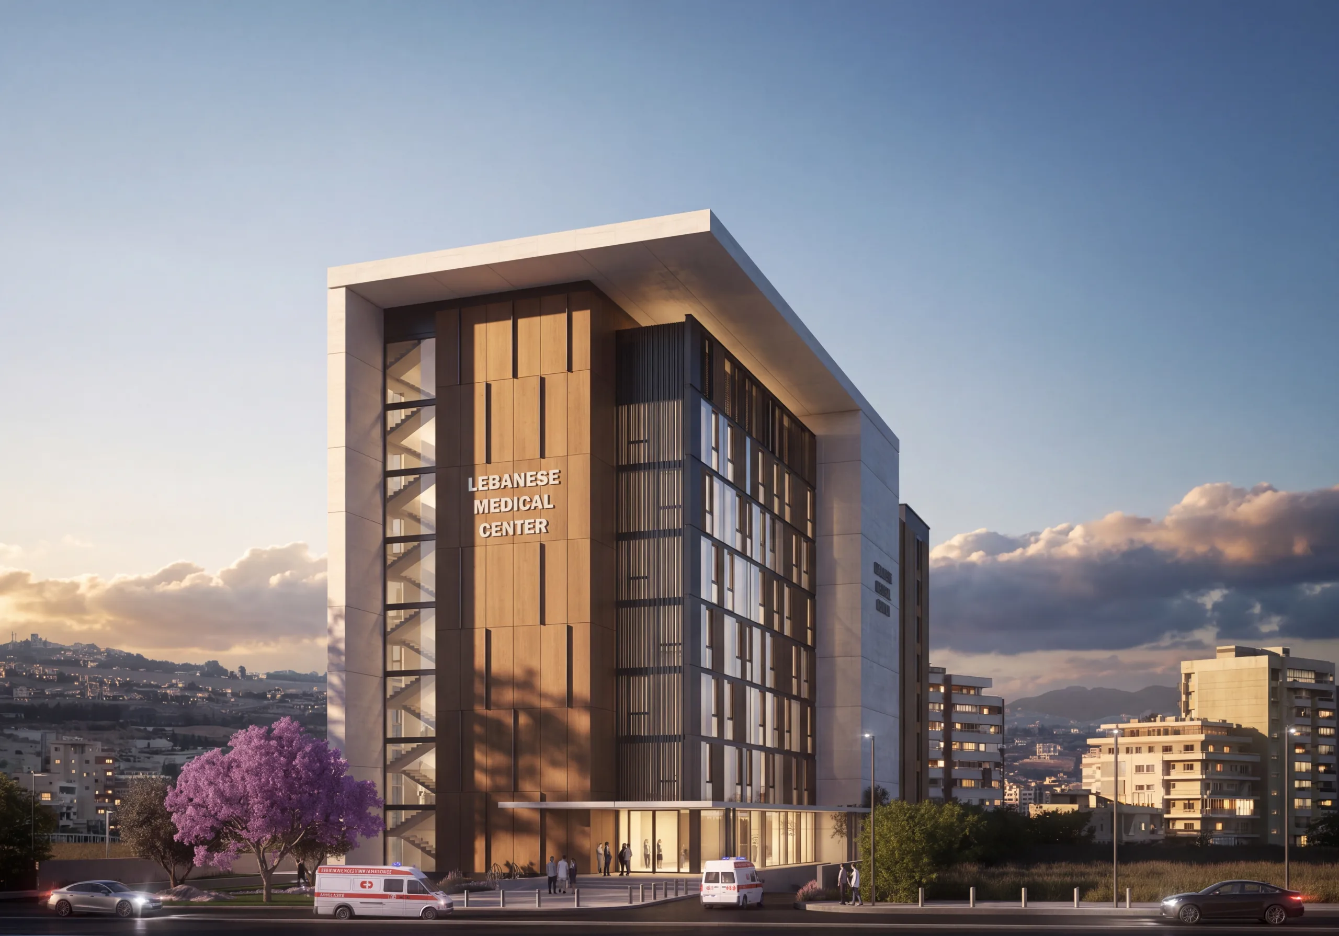
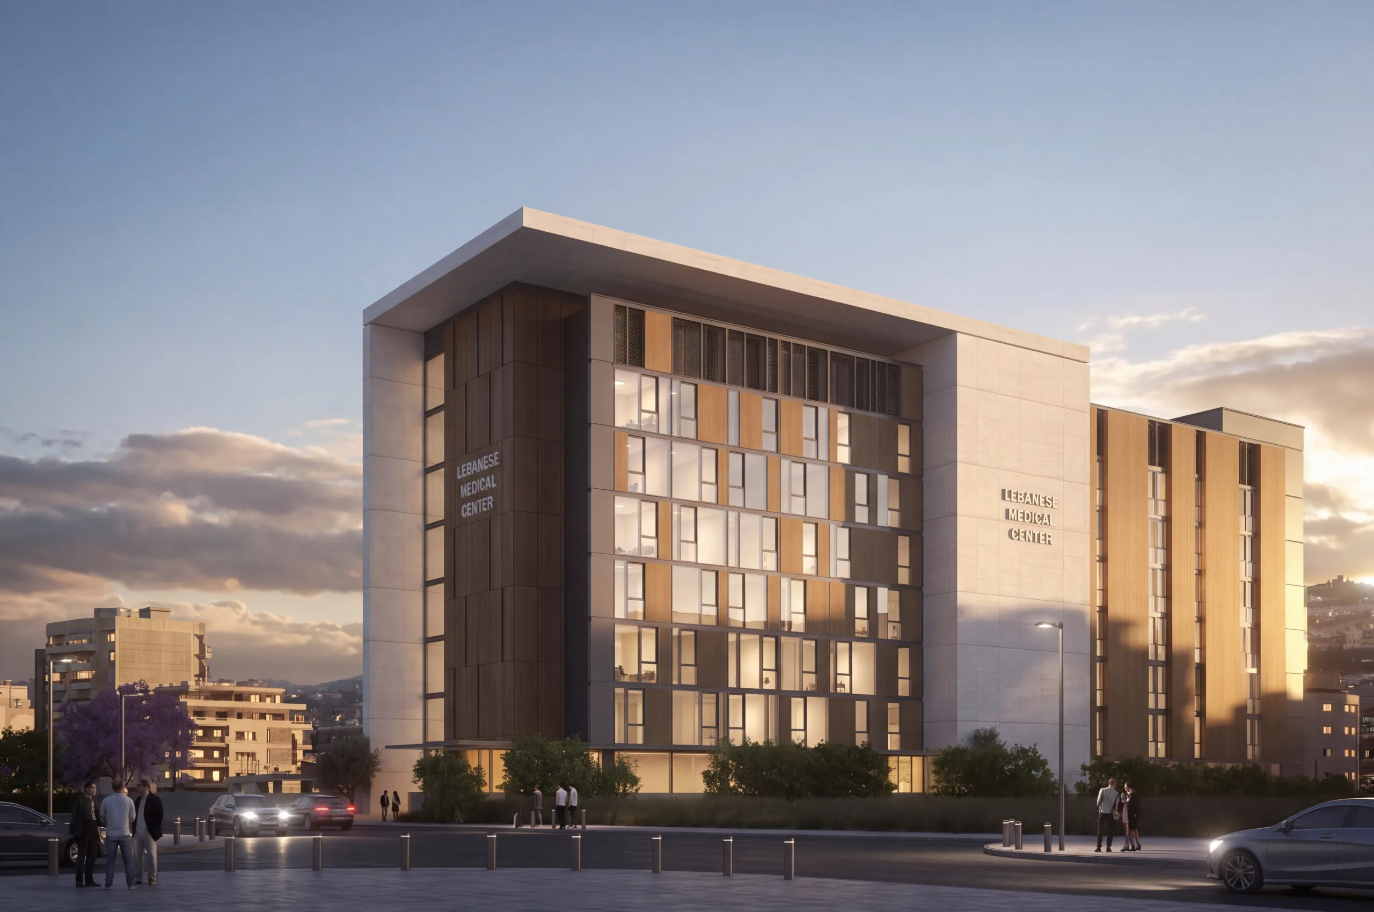
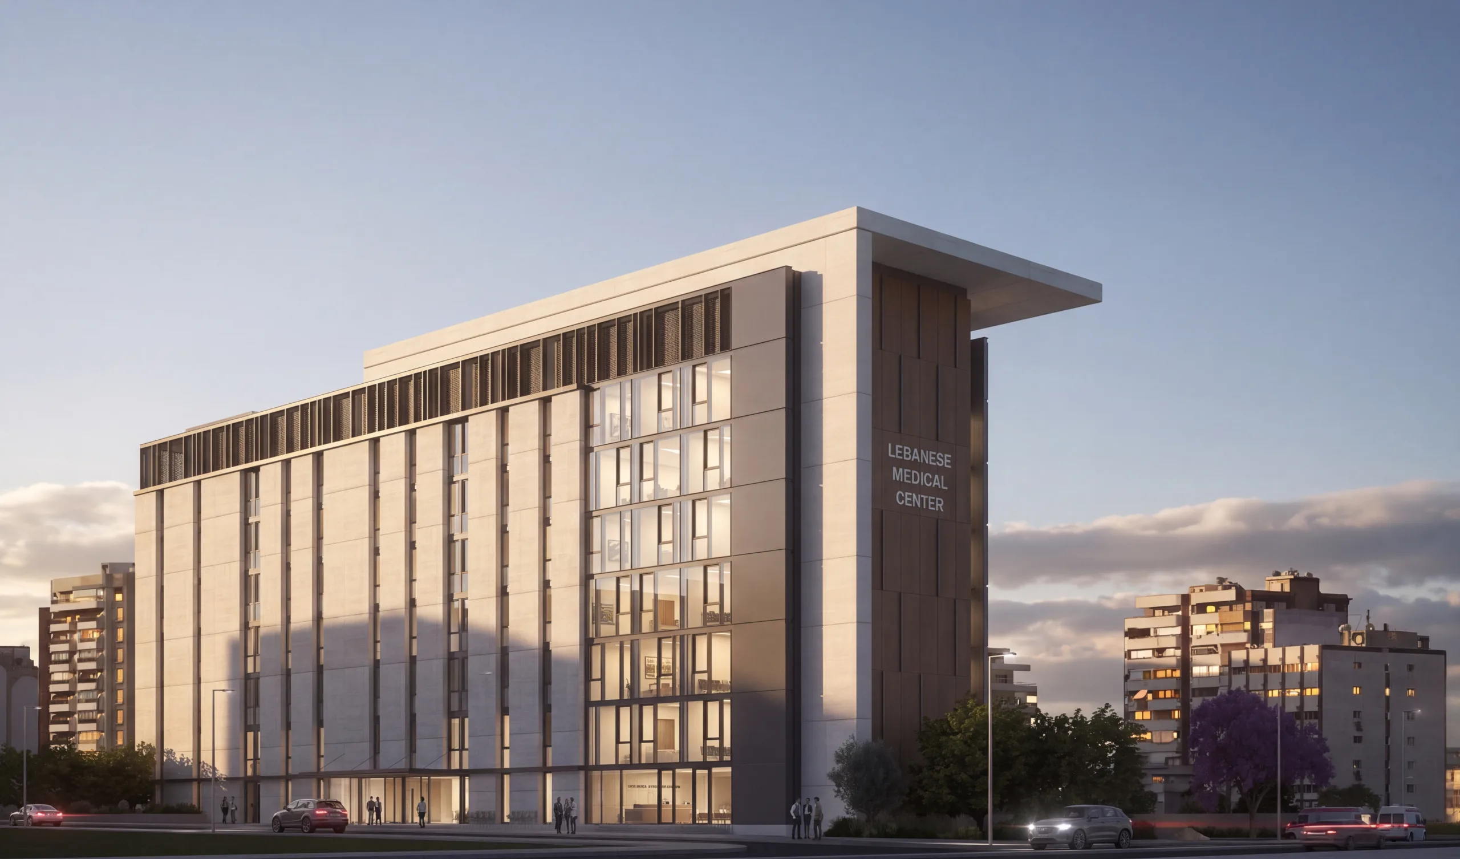
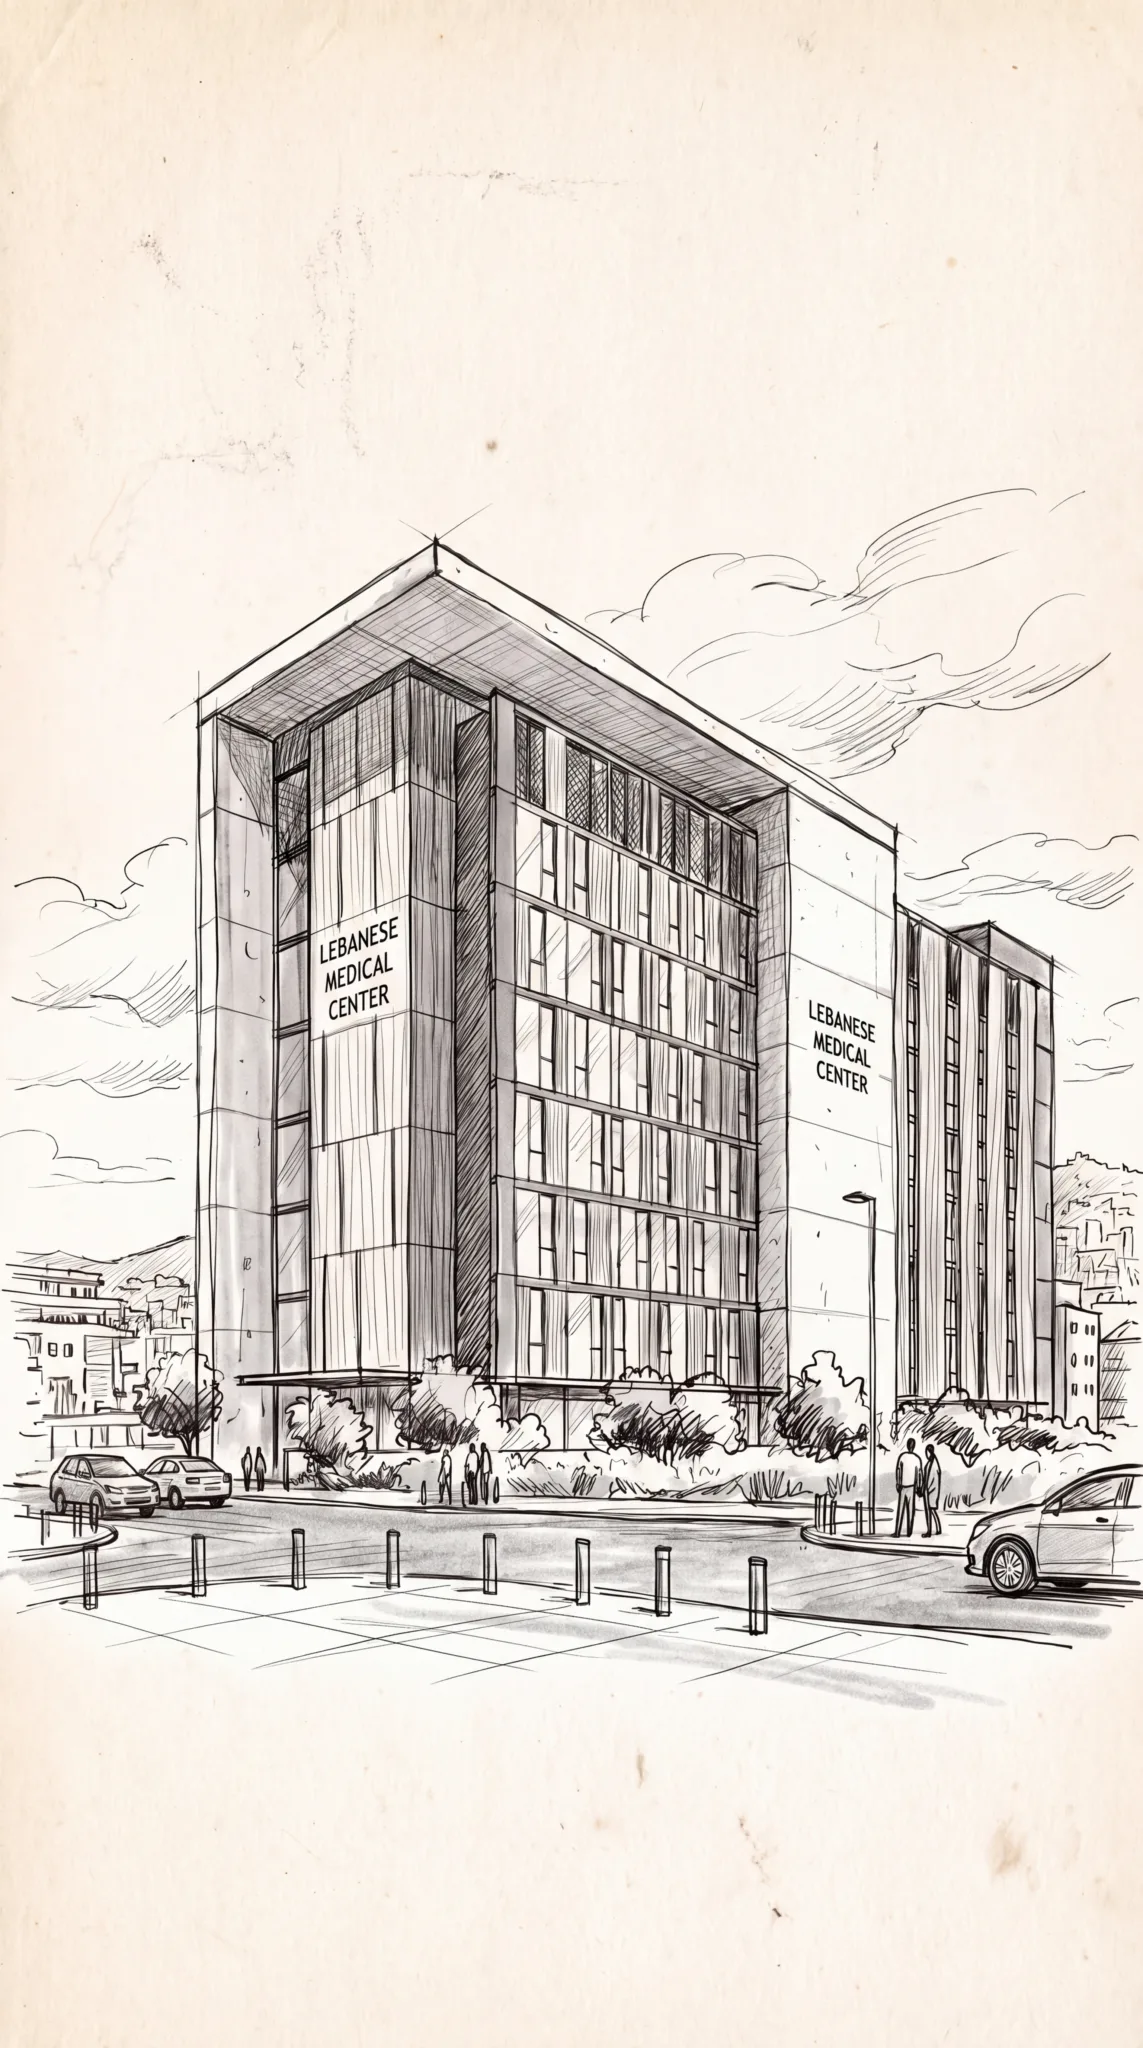
The project is composed of two primary volumes with different heights and proportions, connected by a strong vertical element clad in natural stone. This element acts as both a visual and organizational hinge between the two masses, while establishing a recognizable architectural landmark that clearly identifies the medical center and its main entrance from a distance.
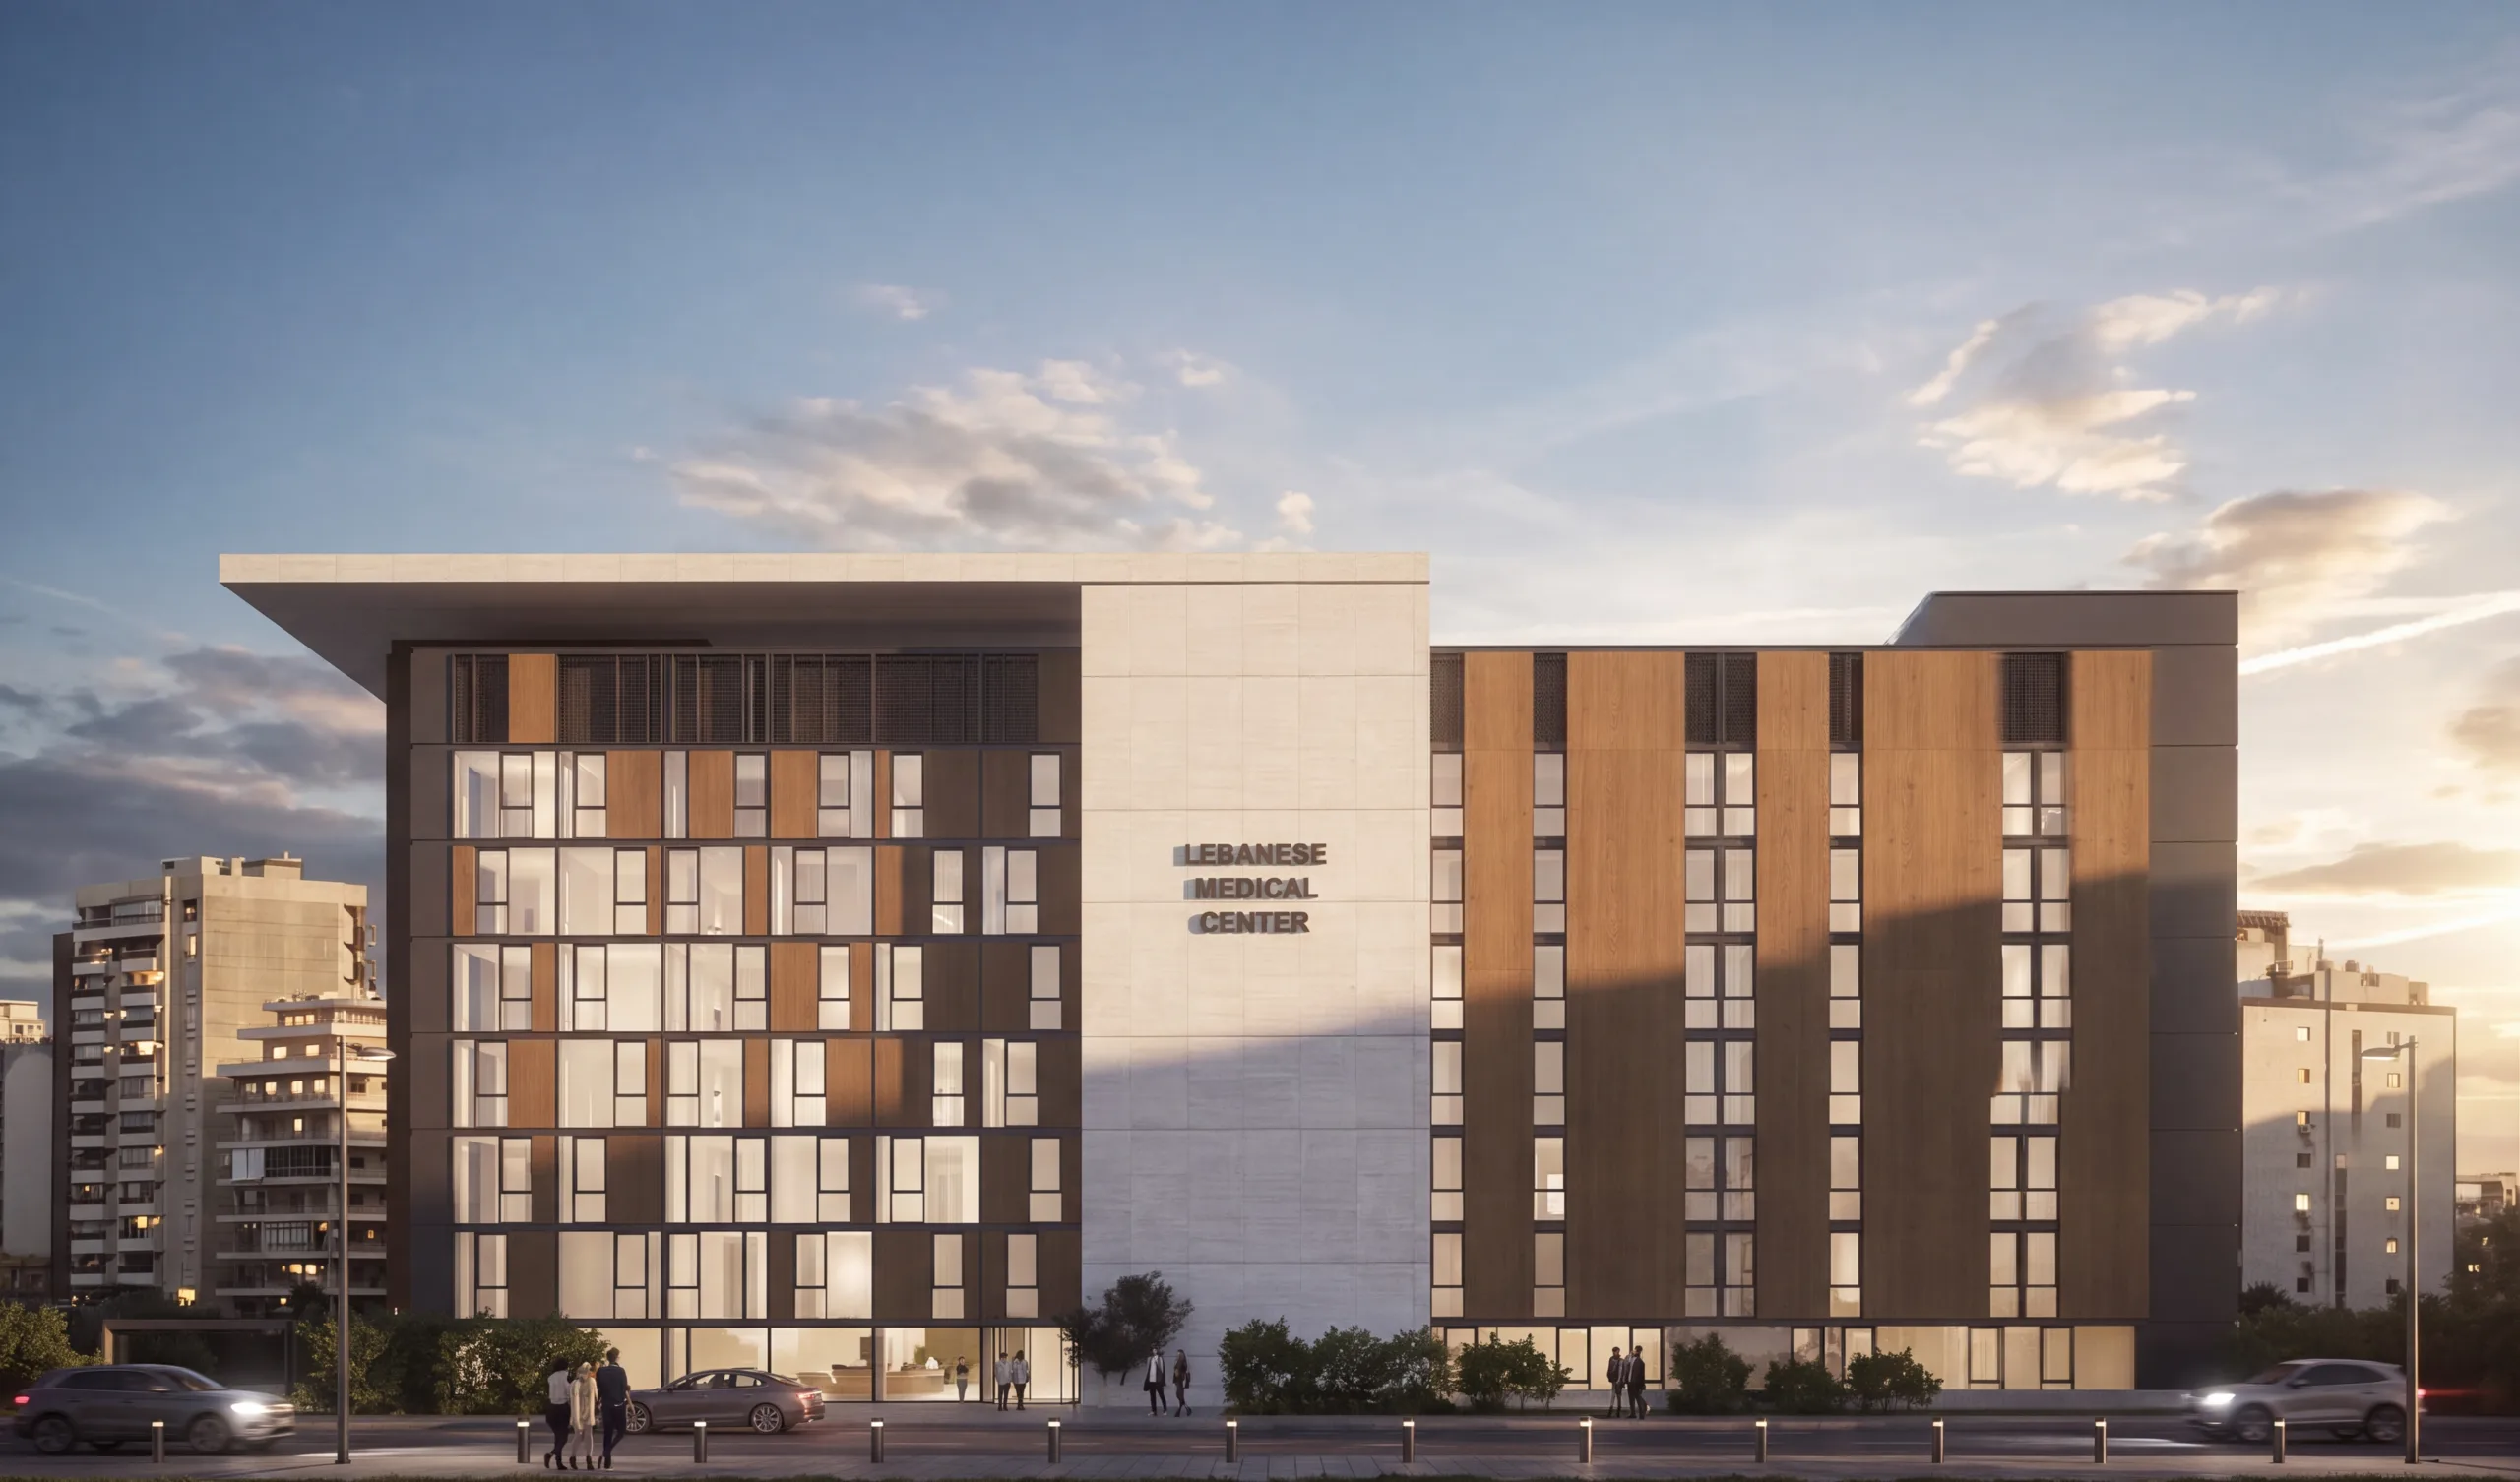
The main volume is defined by a prominent horizontal cantilevered roof, creating a strong architectural datum that unifies the composition while providing shade and protection to the upper façades. The solidity of the main masses is balanced by transparent glazed areas, creating a dialogue between weight and openness.
Façade Language & Materiality
The façade is articulated through a restrained palette of **natural stone, timber, dark aluminum, and glass**. Natural stone provides a sense of permanence and establishes a connection with the local architectural context, while timber introduces warmth and a more human character appropriate to a healthcare environment.
Dark aluminum frames the openings and establishes a consistent vertical rhythm, while glazing introduces transparency and visual openness, particularly at the main entrance and public areas. The contrast between these materials creates a contemporary architectural language that balances solidity, transparency, and warmth.
Rhythm & Detail
A modular façade grid establishes a coherent architectural rhythm across the different levels, with controlled variations in the proportions and distribution of openings, timber elements, and metal framing. This approach breaks down the scale of the large building and avoids the appearance of a repetitive institutional façade.
At the upper levels, perforated metal screens reinterpret the traditional **mashrabiya** as a contemporary façade element. The screens introduce depth, shadow, and visual texture while reducing the perceived scale of the building and adding another layer of environmental control.
Context & Landscape
The project is conceived as an integral part of its urban surroundings rather than as an isolated architectural object. The lower wing provides a gradual transition between the larger medical complex and the neighboring residential buildings, while the transparent ground floor establishes a clear visual connection between the building entrance and the public realm.
Landscape elements, trees, and low-level lighting reinforce the entrance sequence and organize movement between pedestrians, vehicles, and emergency access, creating a clearer and more welcoming arrival experience.
Architectural Identity
The architectural identity of the Lebanon Medical Center is built around a balance between **contemporary healthcare architecture and human warmth**. Stone establishes permanence and a sense of belonging, timber softens the institutional character of the building, while glass and metal introduce a contemporary and precise architectural expression.
Through this approach, the façade becomes more than a functional enclosure; it becomes a defining element of the medical center’s identity—expressing its role as a contemporary, continuously operating healthcare facility while creating a more welcoming and human-centered environment for patients, visitors, and staff.