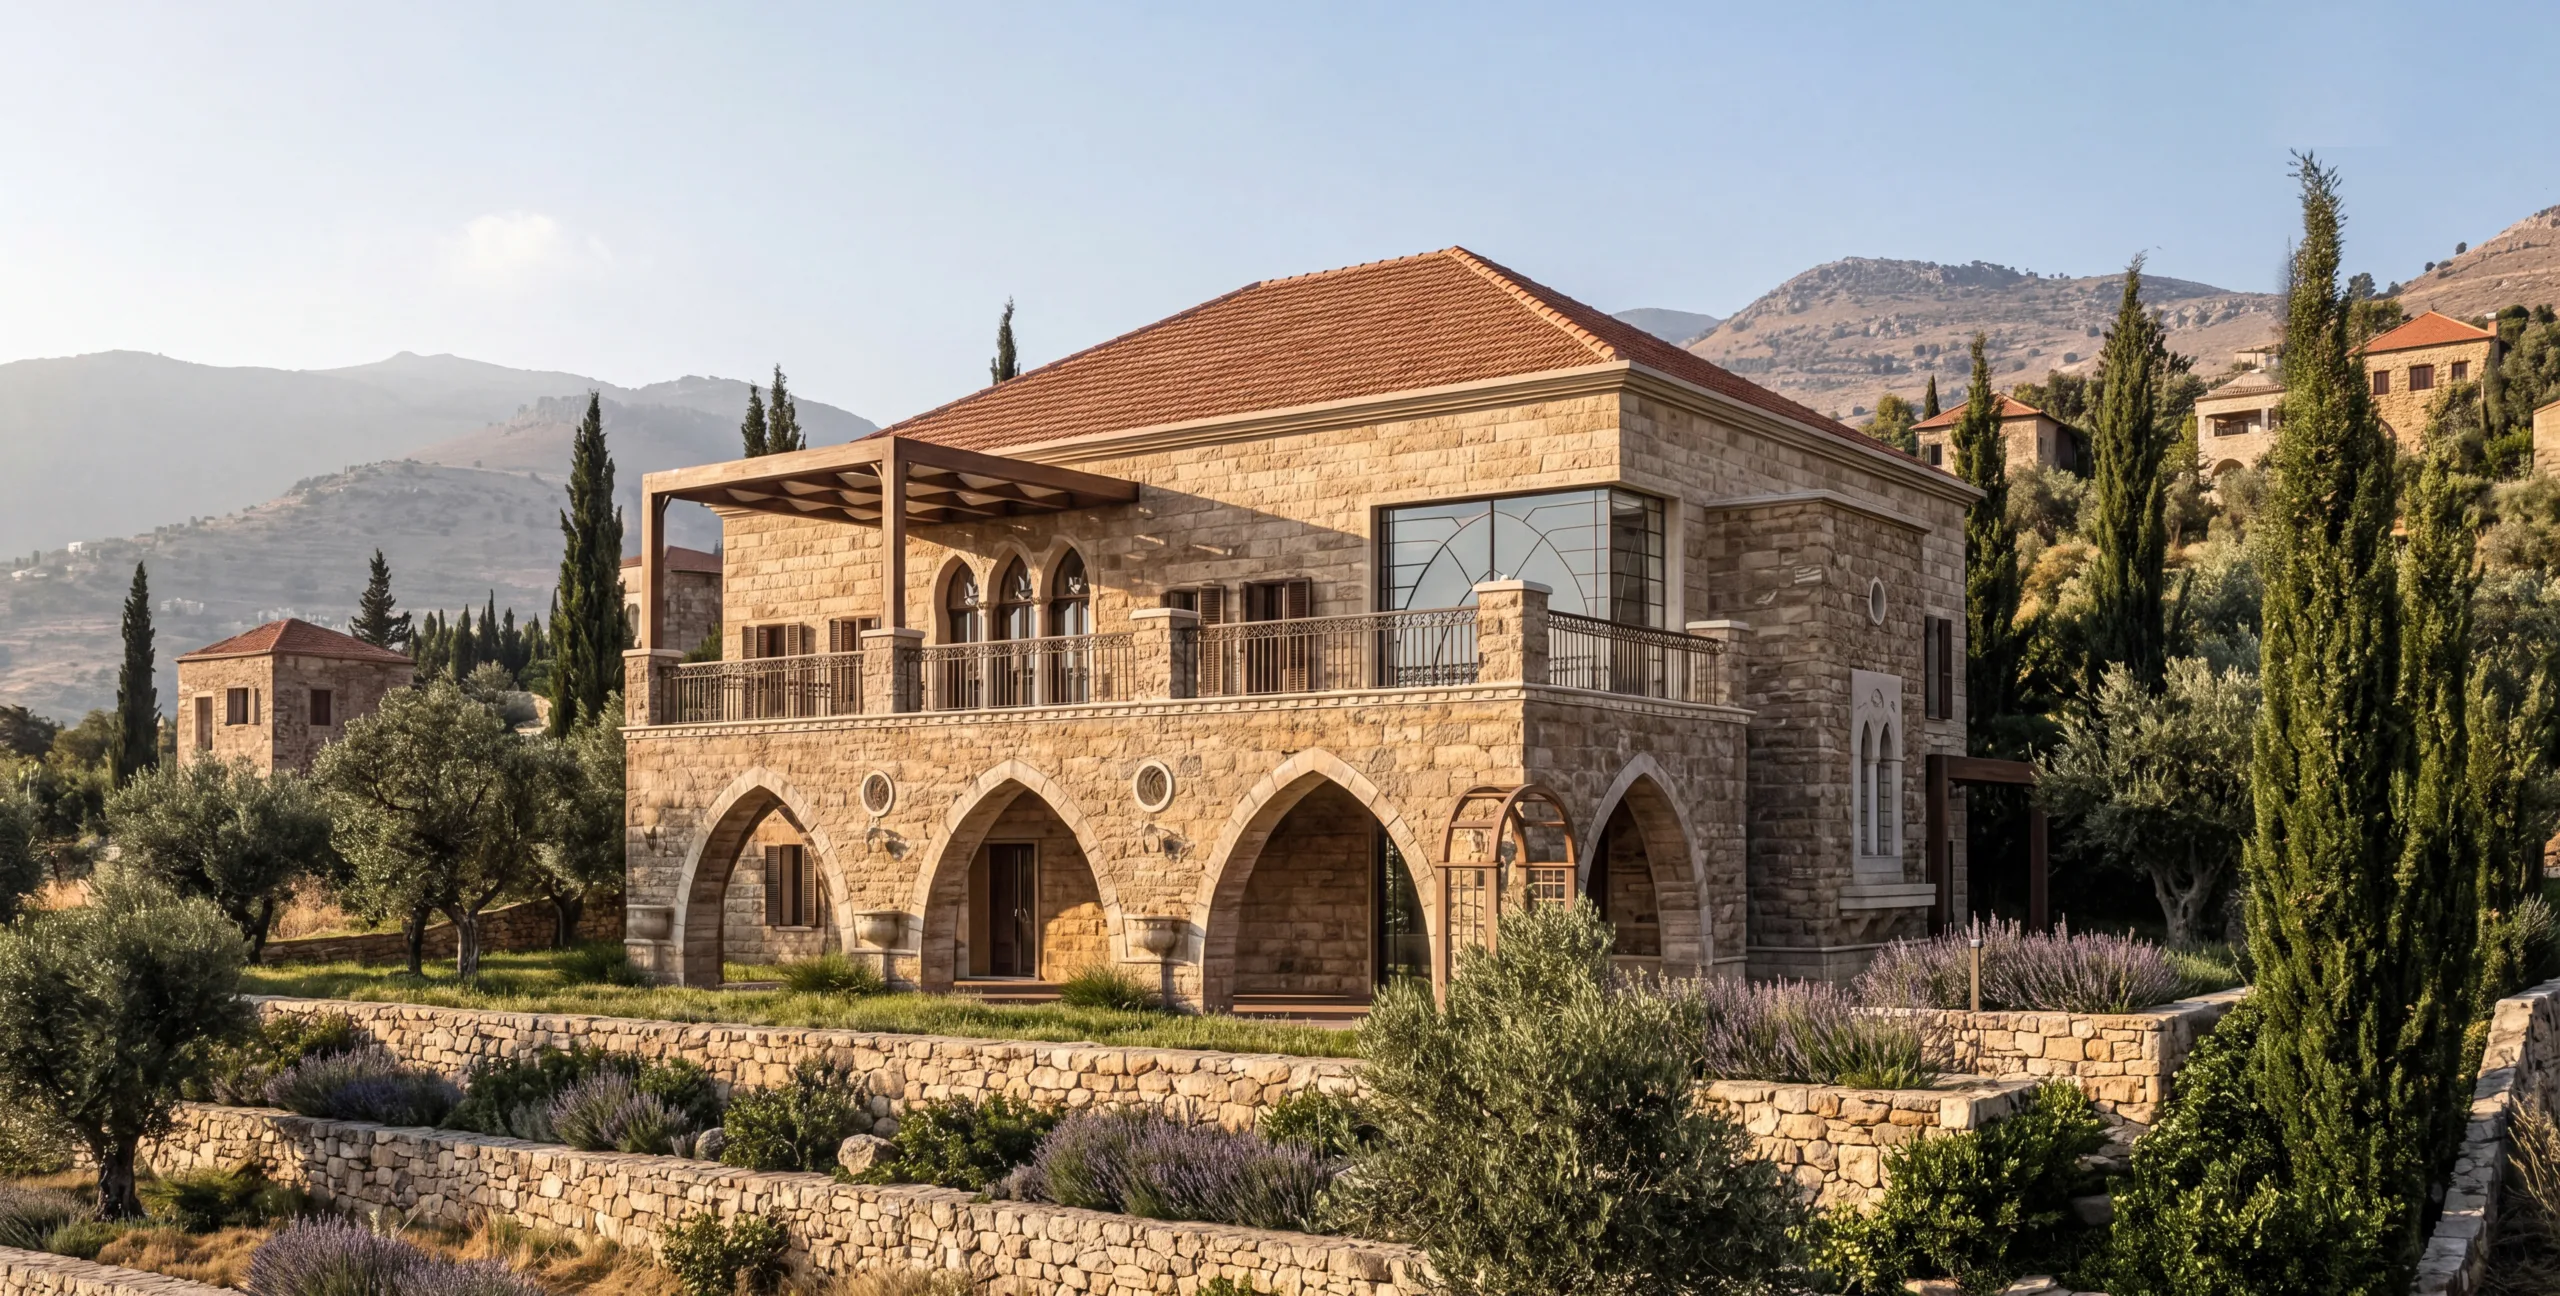
- Location: Al Shehabieh, Lebanon
- Area: 520 m²
- Typology: Two-storey traditional Lebanese residence
- Intervention: Rehabilitation
- Landscape: Informal Mediterranean
Reinterpreting the Lebanese traditional house through contemporary living while preserving its architectural memory and identity.
Al Shehabieh House — Reinterpreting the Lebanese Traditional Home
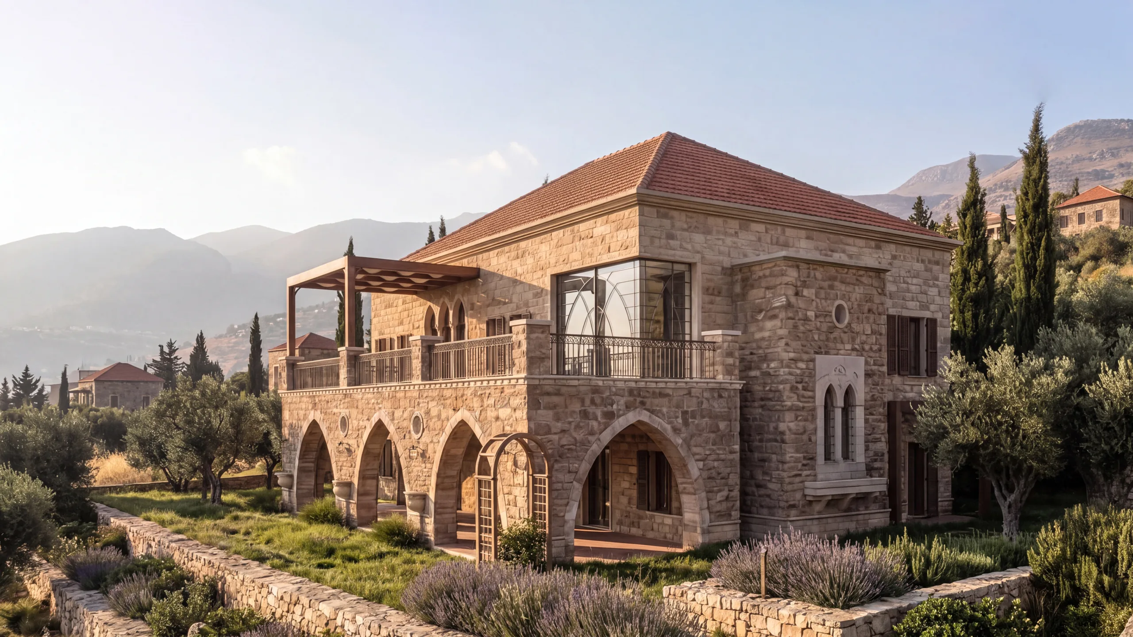
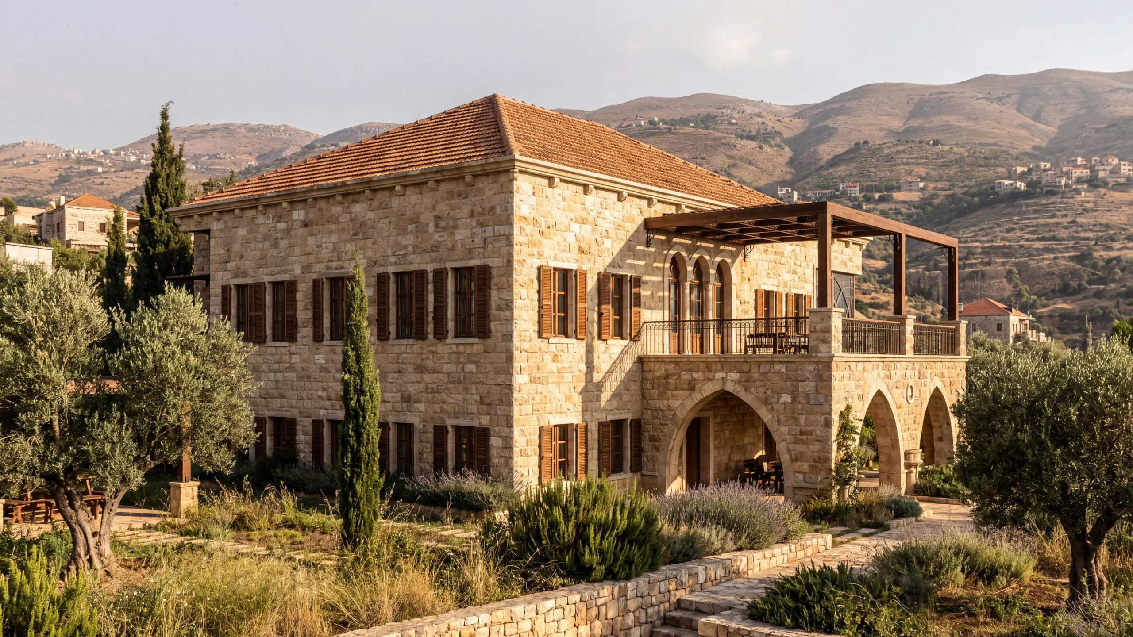
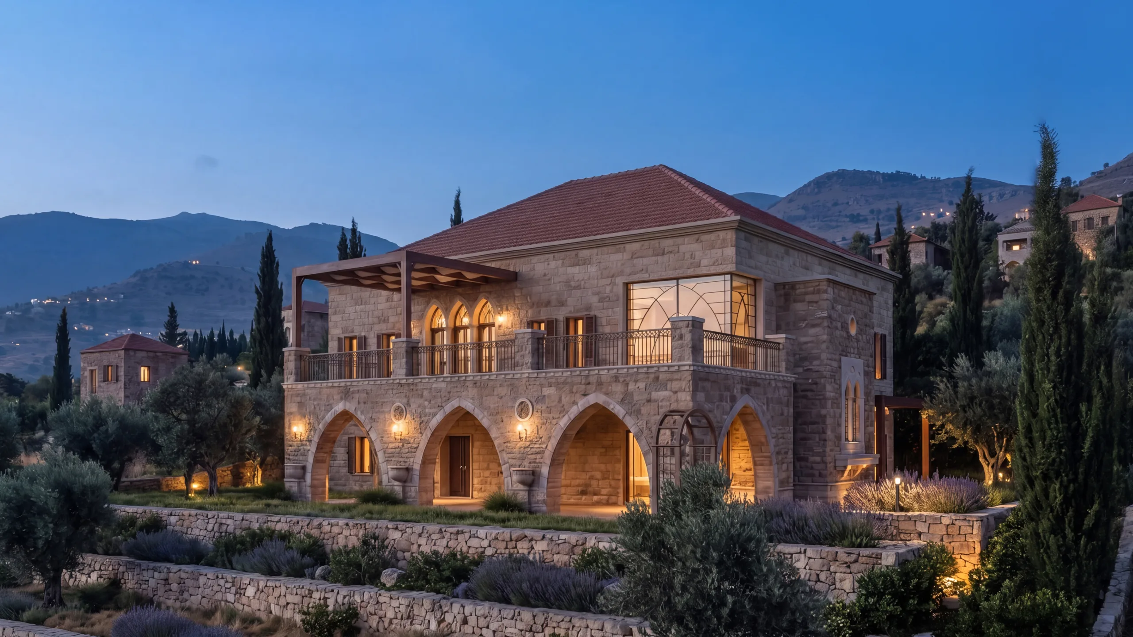
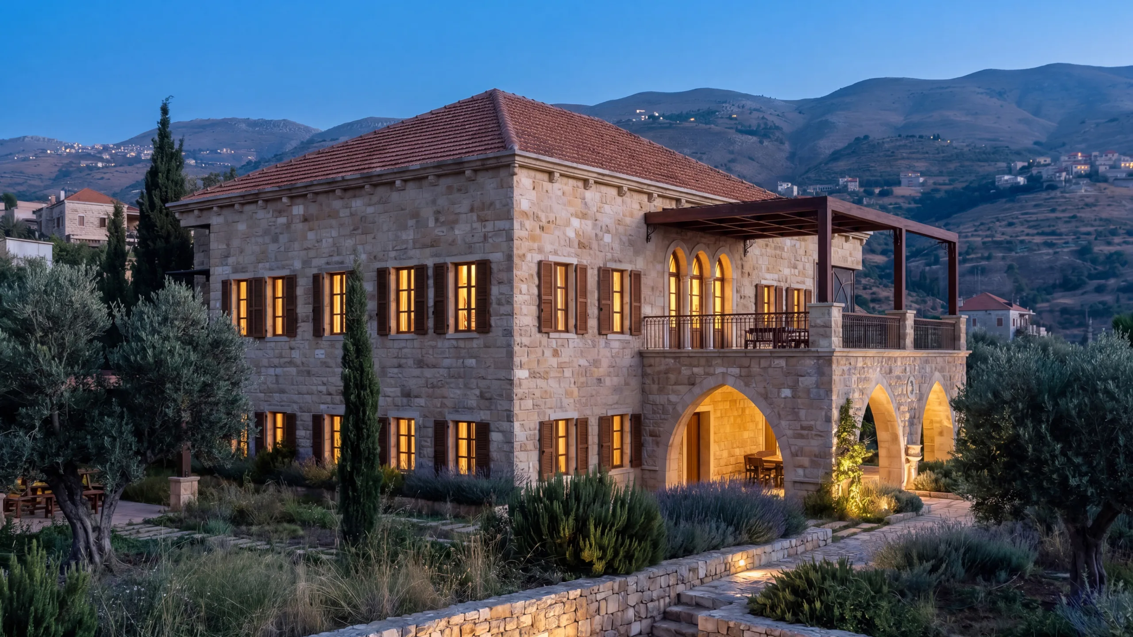
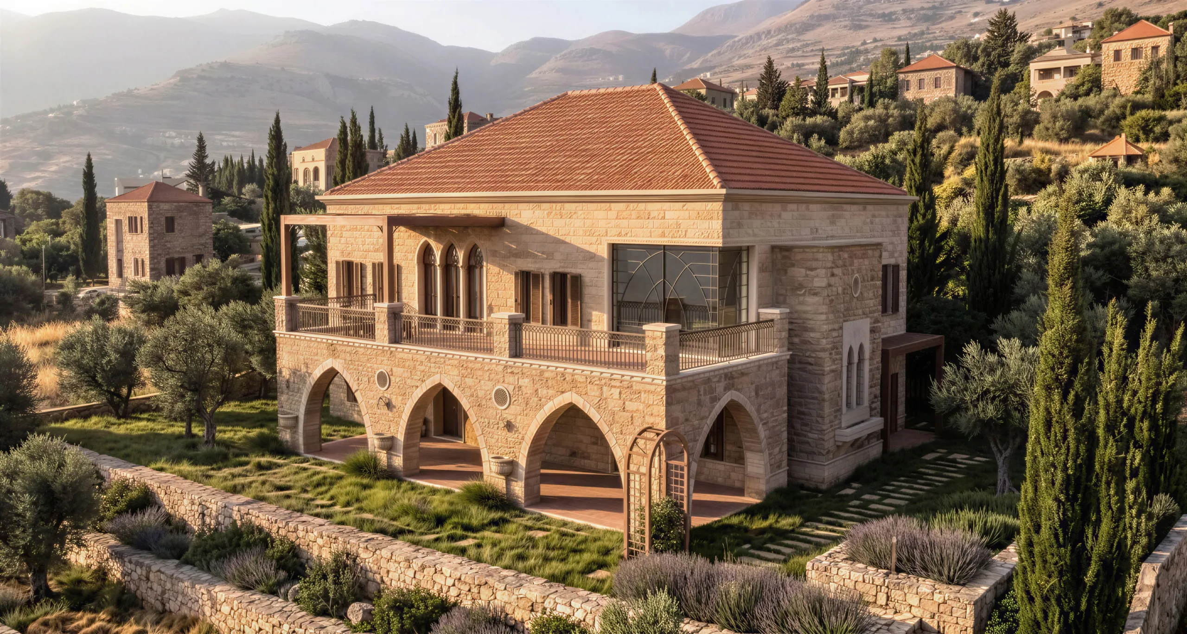
Located in Al Shehabieh, Lebanon, this 520 m² residence is a rehabilitation and enhancement of an existing traditional Lebanese house. The project seeks to preserve the architectural character and cultural memory of the original dwelling while adapting its spatial organization, services, and domestic functions to contemporary patterns of living.
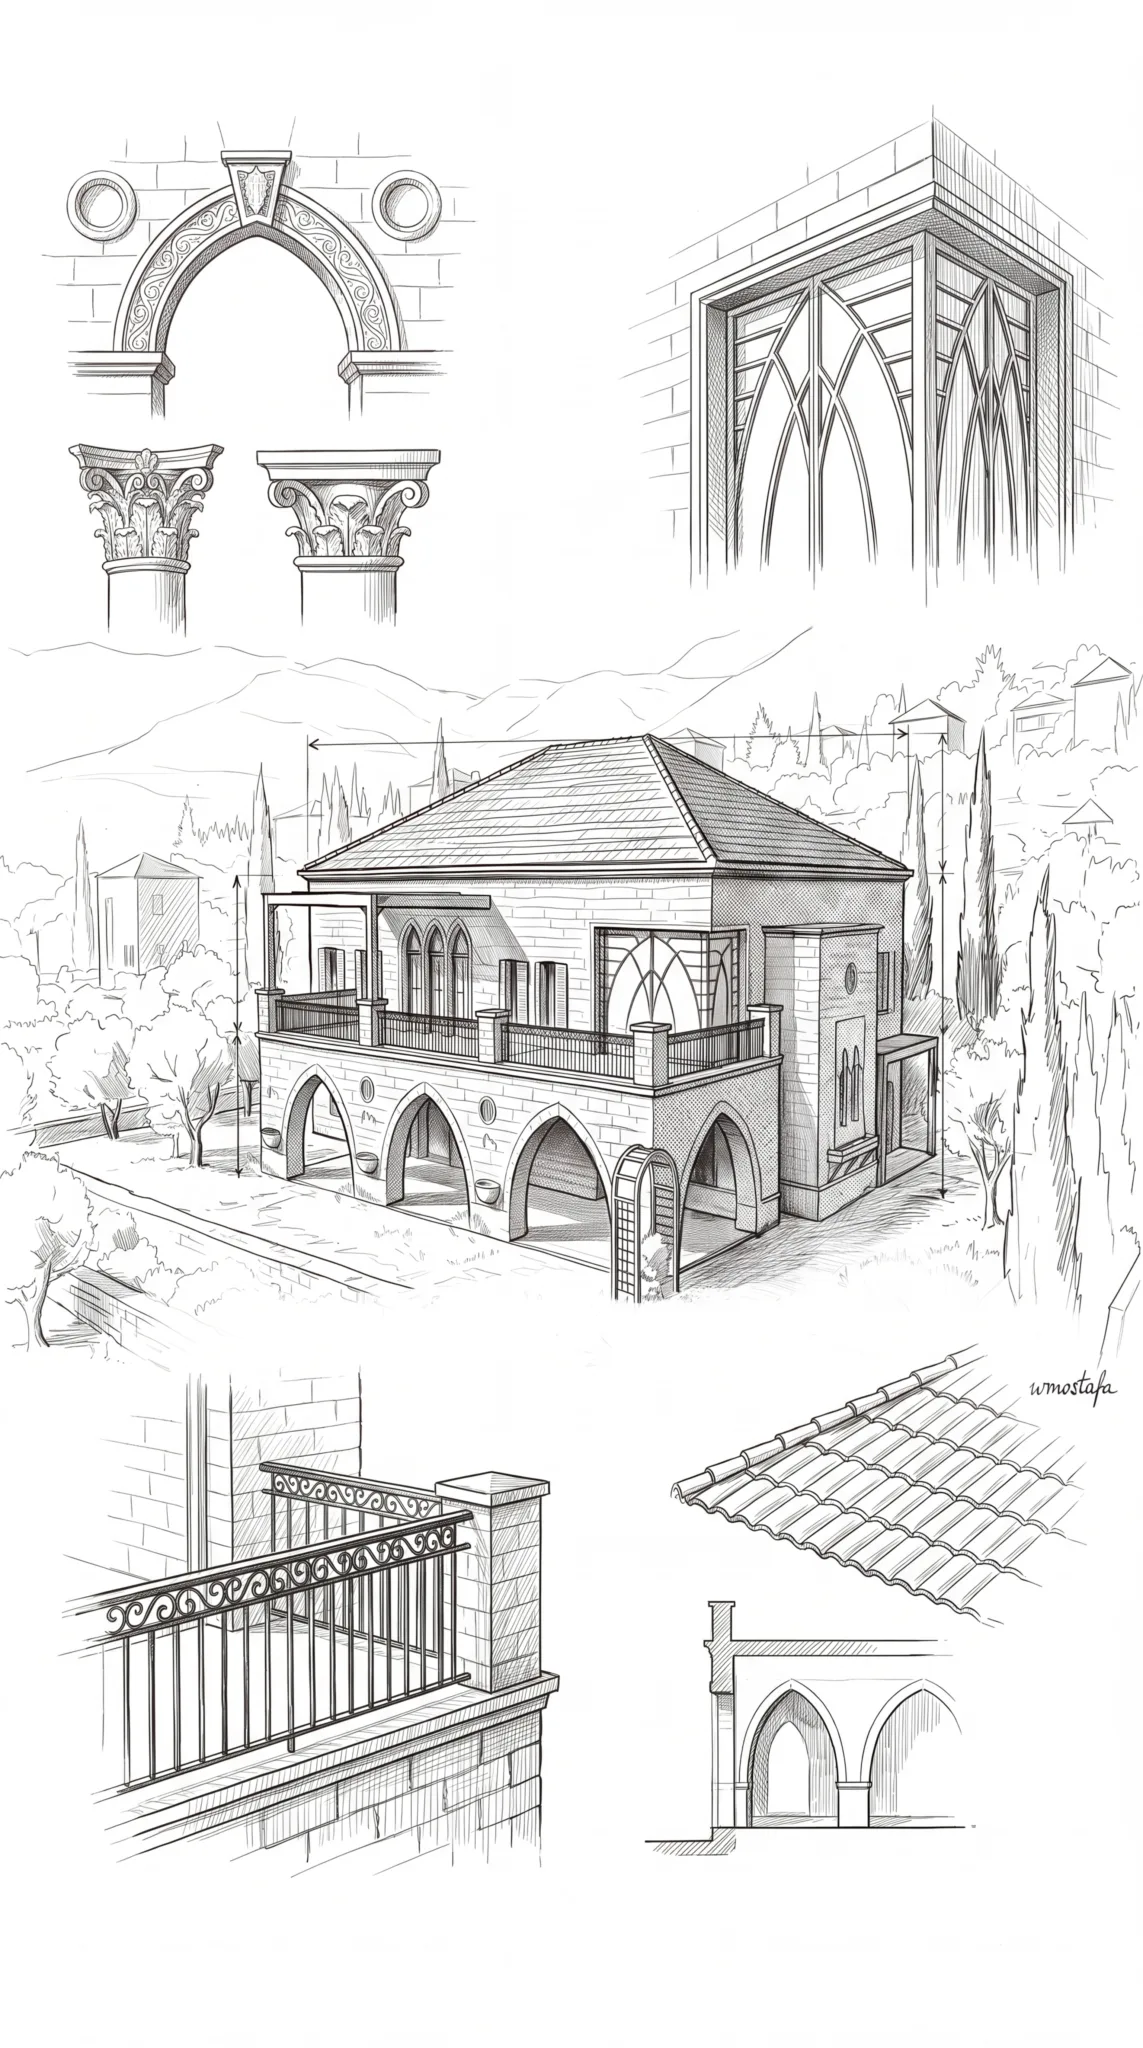
Rather than treating the existing house as a static historical artifact, the intervention approaches it as a living architectural heritage—one that can evolve without losing its relationship to place. The design therefore retains the principal characteristics of the traditional Lebanese house: local stone construction, pitched terracotta-tiled roofs, timber shutters, arched openings, deep transitional spaces, and a strong visual relationship with the surrounding landscape.
Spatial Reorganization
The interior was substantially reorganized to improve functionality, circulation, and privacy while maintaining the scale and atmosphere of the original house.
The ground floor accommodates the principal communal functions, including reception and living salons, a dining room, kitchen and supporting services, together with a guest bedroom. The upper floor contains four bedrooms, a family room, and the entrance foyer and circulation spaces serving the private areas of the house.
The reconfiguration establishes a clearer hierarchy between public, semi-private, and private spaces. At the same time, service areas were rationalized and improved to meet contemporary standards of domestic use without compromising the spatial character of the traditional dwelling.
Continuity of the Traditional Architectural Language
The architectural intervention is based on the premise that preserving traditional architecture does not necessarily require literal reconstruction. Instead, it seeks to understand the principles underlying the traditional Lebanese house and reinterpret them within a contemporary context.
The stone façade remains the dominant architectural expression, while the terracotta roof, timber shutters, arched openings, and carefully proportioned window compositions reinforce the building’s local identity. Existing traditional elements were refined and controlled, while selected contemporary additions—particularly in glass, timber, and metal—were introduced with restraint.
These additions are deliberately subordinate to the existing architectural language. Their purpose is not to contrast with the old structure, but to establish a quiet dialogue between inherited forms and contemporary requirements.
The arches, for example, are retained not merely as decorative references to traditional architecture, but as part of a broader spatial language that mediates between enclosed interiors, shaded terraces, and the surrounding landscape.
The Garden as a Productive Landscape
The landscape design extends the architectural idea into the site. Rather than introducing a formal ornamental garden, the project adopts the character of a spontaneous Mediterranean orchard, recalling the agricultural landscapes traditionally associated with Lebanese rural settlements.
Olive trees, cypress, aromatic planting, flowering species, and informal vegetation are arranged within a series of stone terraces. The landscape follows the natural character of the terrain rather than imposing a rigid geometric order.
Dry-stone retaining walls and planted terraces establish a gradual transition between the house and the surrounding landscape, recalling the longstanding relationship between stone, agriculture, topography, and settlement in the Lebanese countryside.
The garden consequently becomes more than a visual foreground to the house; it becomes an extension of its architectural identity.
Architecture Between Memory and Contemporary Life
At its core, the project explores the possibility of preserving architectural memory without freezing it in time.
The continuity of traditional architecture can be achieved through the preservation of its proportions, materiality, climatic logic, spatial hierarchy, and relationship to the landscape, while allowing contemporary interventions to respond to present-day domestic needs.
Al Shehabieh House therefore occupies a position between preservation and transformation. It is neither a historical reconstruction nor a new building merely borrowing traditional motifs. Instead, it is an attempt to allow an existing Lebanese house to continue its life through a measured process of adaptation.
The project ultimately proposes a simple architectural idea: heritage remains relevant when it is allowed to evolve—when the memory of a place is preserved not only through its forms and materials, but through its continued ability to accommodate contemporary life.