Architectural Analysis: Lyv Residence
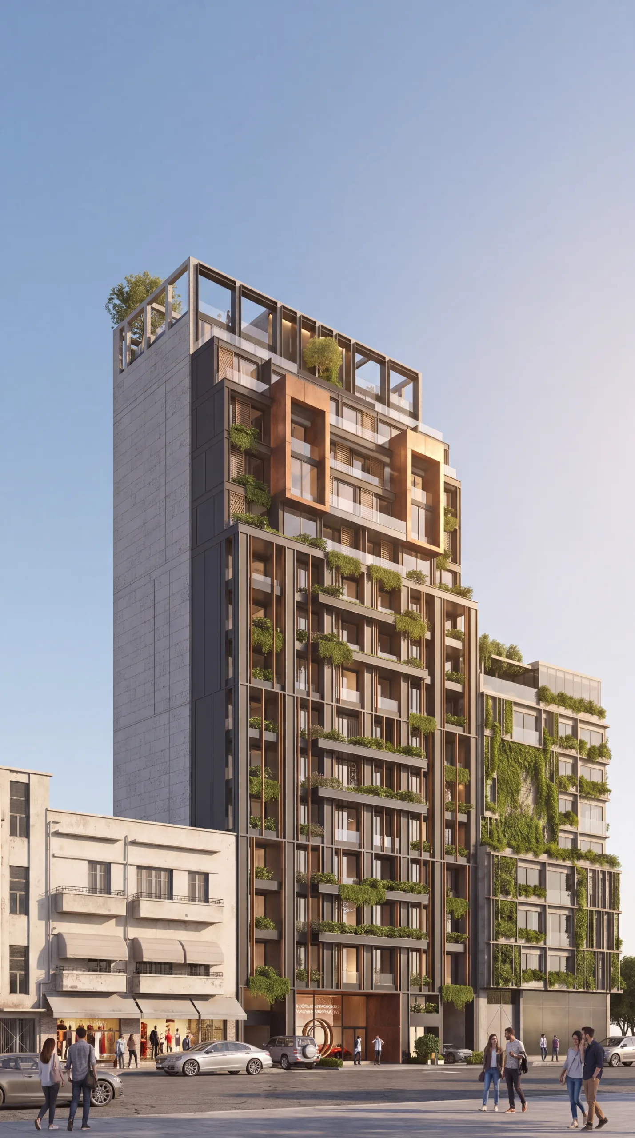
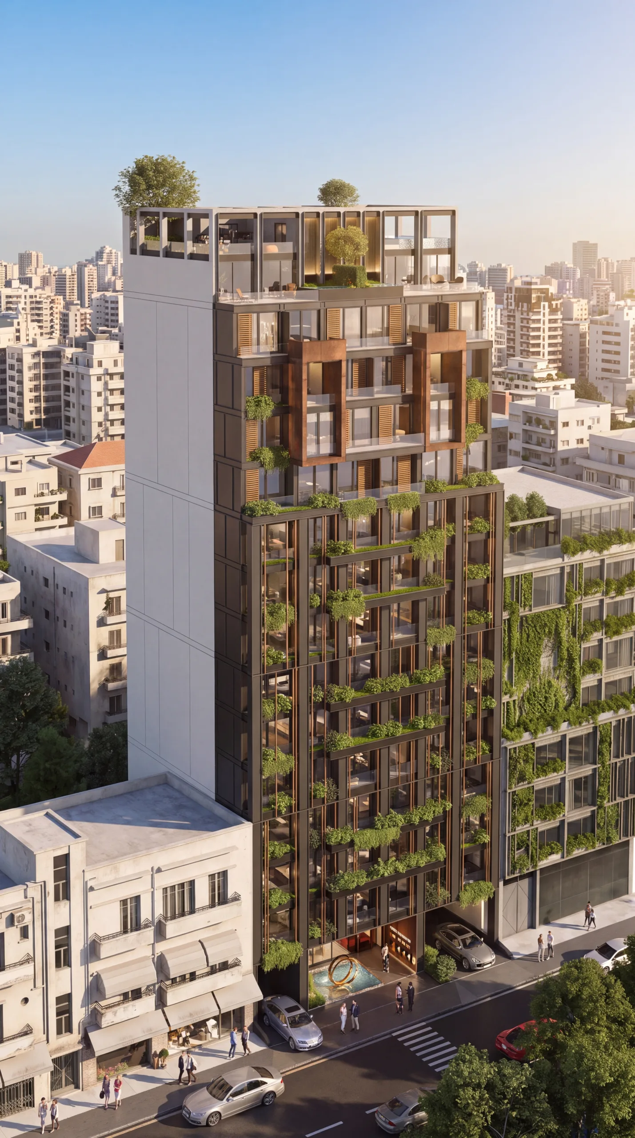
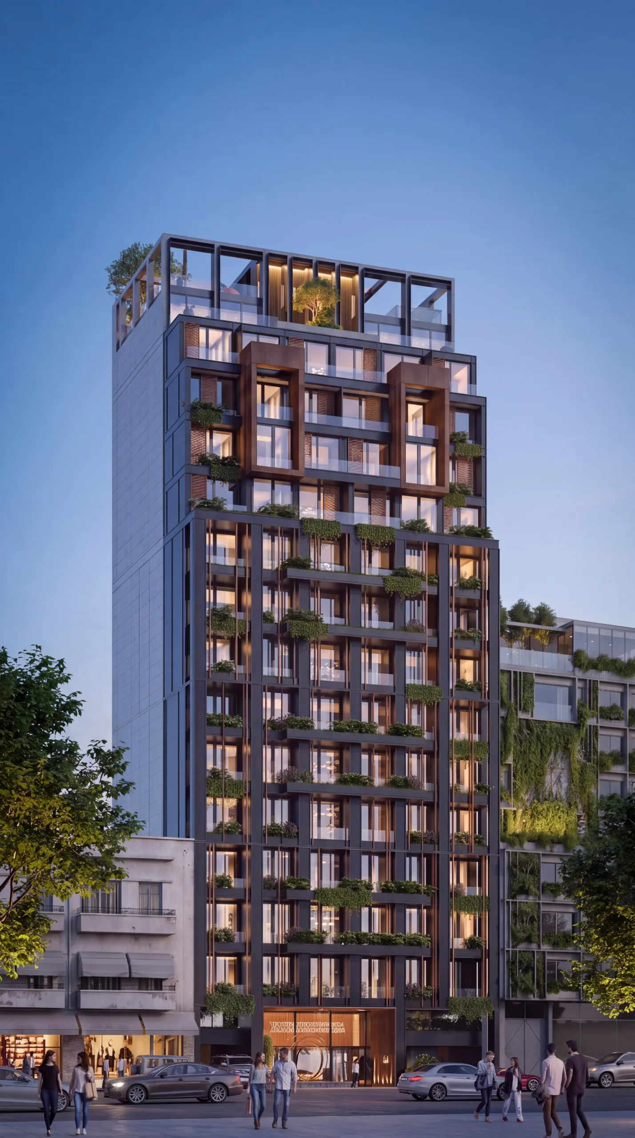
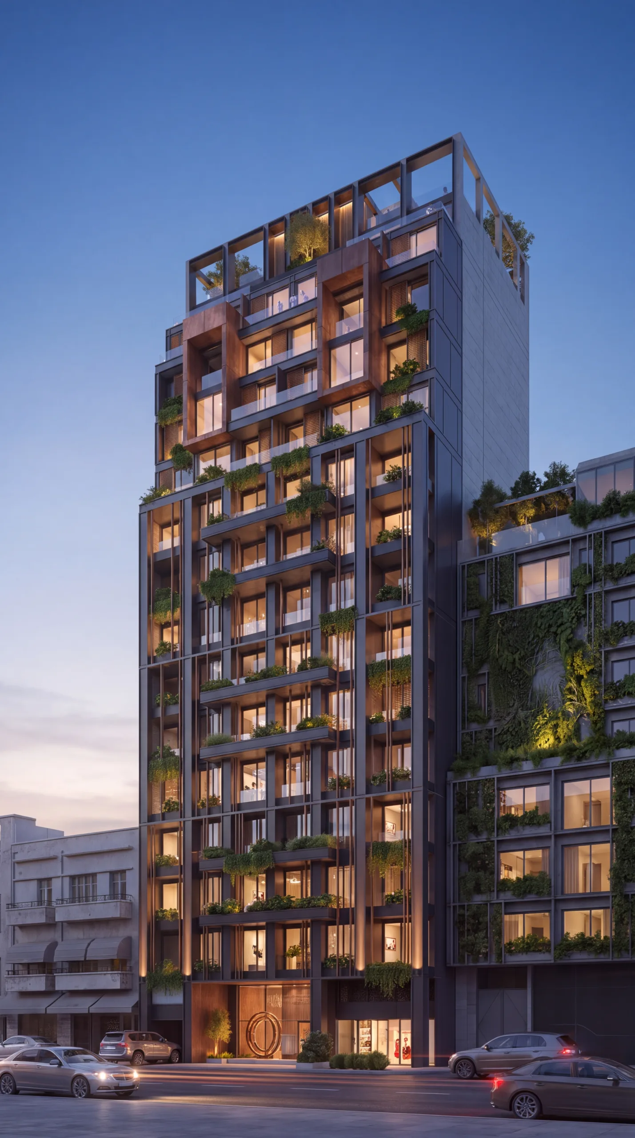
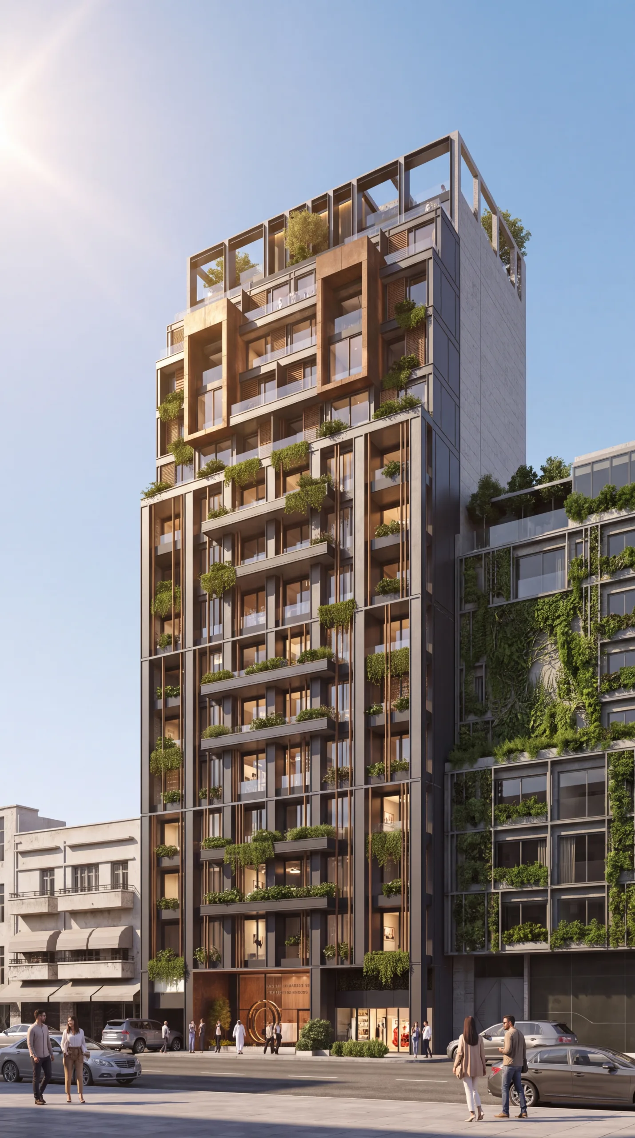
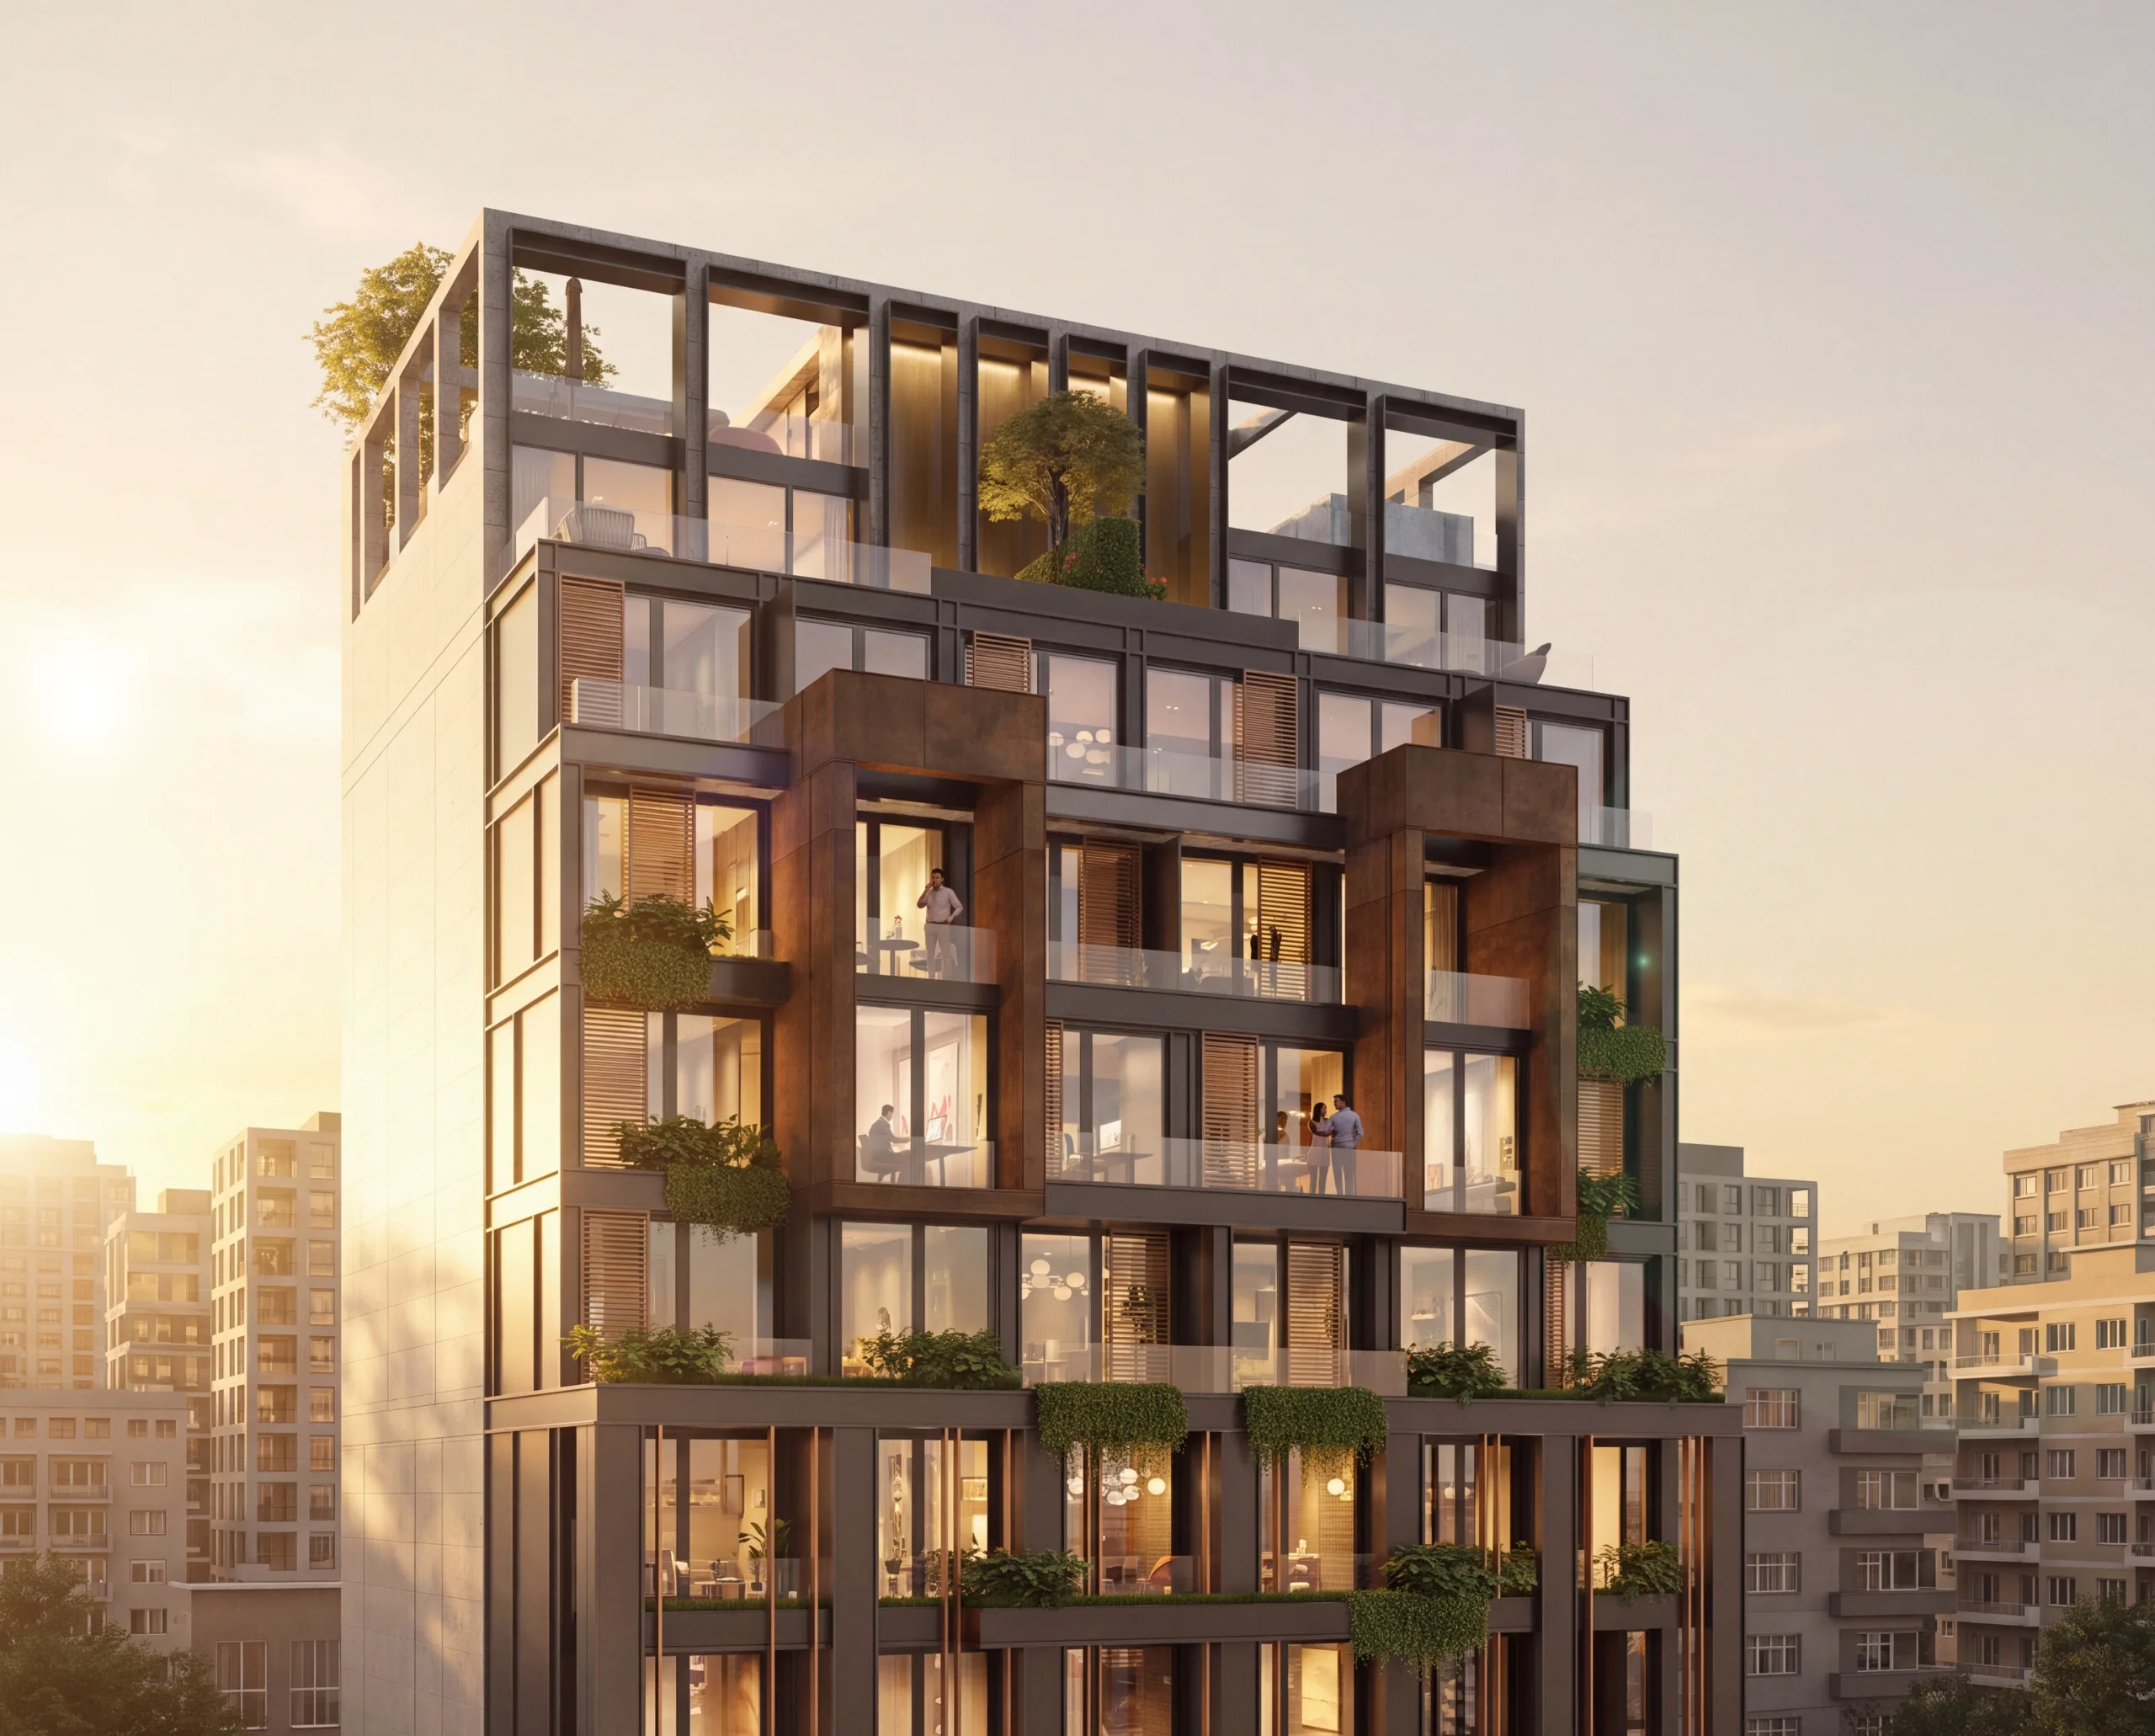
Situated in the Achrafieh district of Beirut, “Lyv Residence” is a contemporary residential tower conceptualized and developed for Fakhoury Development. Benefiting from a strategic geographic positioning that affords direct maritime vistas, the edifice demonstrates an architectural methodology that actively engages with the heterogeneous urban morphology of the city. The design articulates a legible visual dialectic between Beirut’s historical vernacular and its contemporary aspirations, deliberately juxtaposing its modernist architectural syntax against the traditional typology of the adjacent structures.
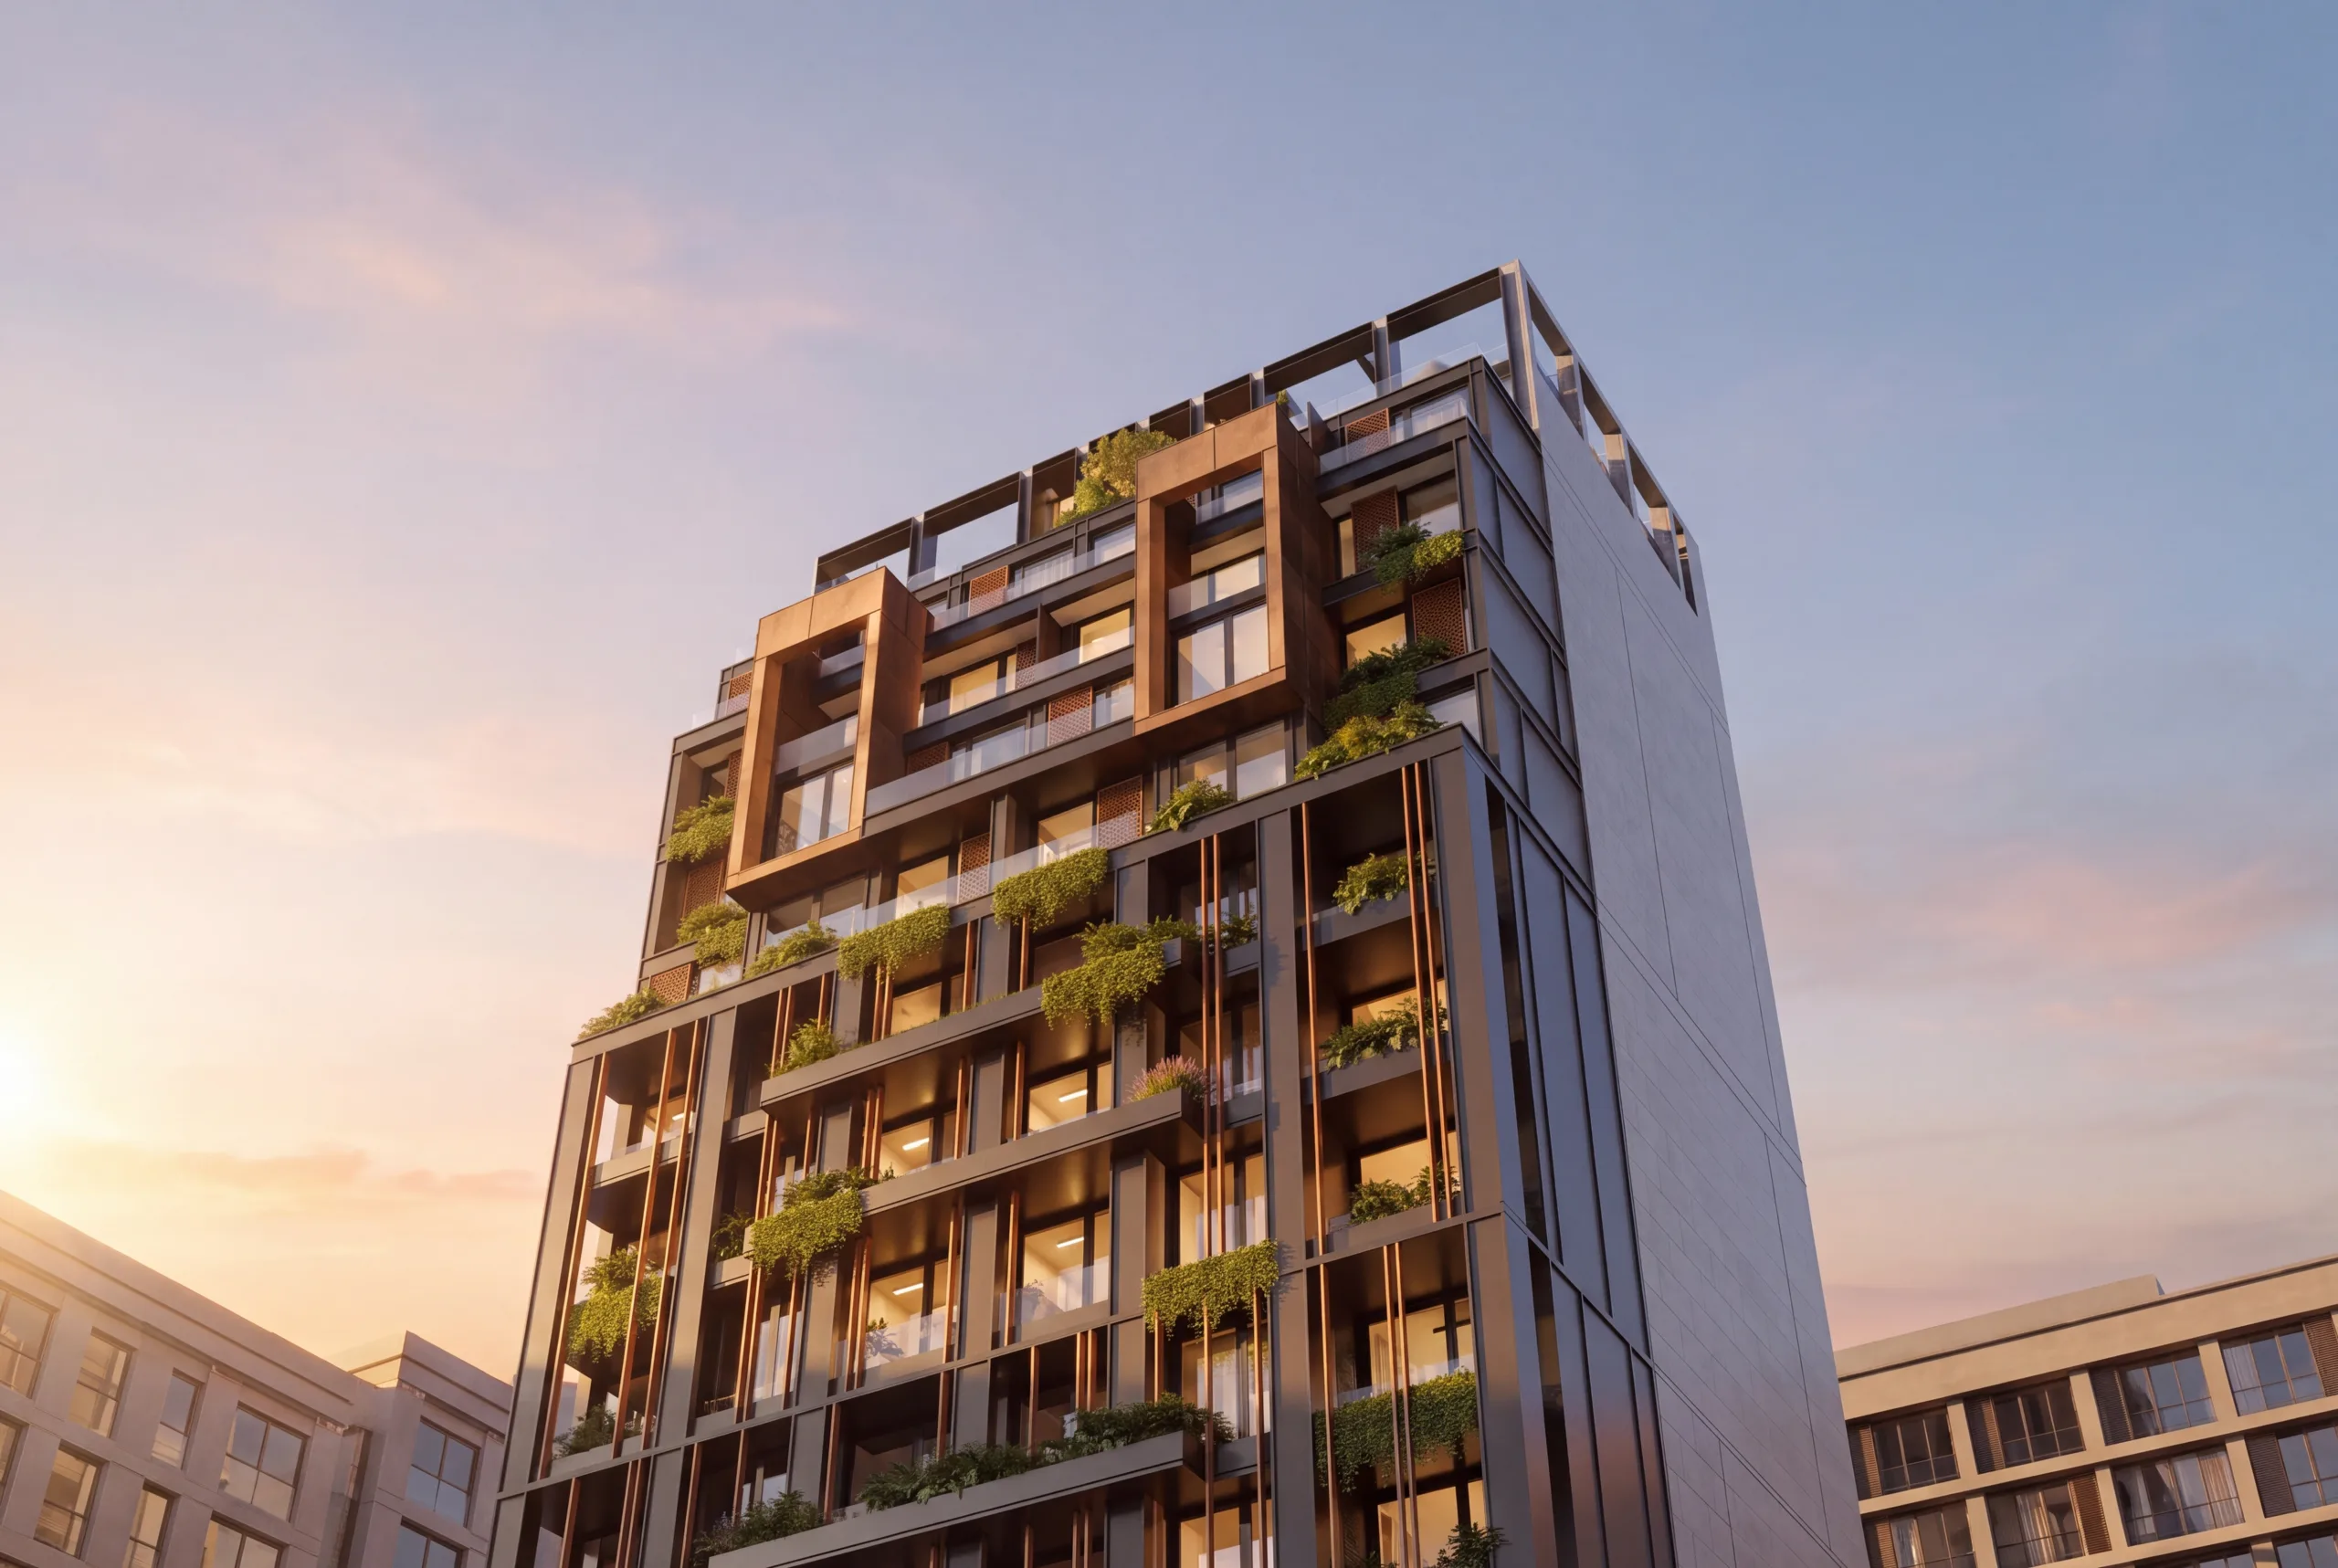
The visual taxonomy of the building is predicated upon an exposed, dark metallic structural grid, which rationalizes the primary elevation and imparts a distinctively modern, industrial aesthetic. This rigorous framework is interspersed with floor-to-ceiling glazing across all strata, thereby optimizing daylight penetration and facilitating an uninterrupted visual continuum toward the sea. To mitigate thermal loads and disrupt the structural uniformity, vertical louvers and fins, rendered in warm wood and copper finishes, are systematically integrated into the facade. In the upper registers, the orthographic rigidity is intentionally fractured by voluminous, projecting box frames that delineate the luxury penthouse units; this strategic volumetric shift introduces dynamism and visually prioritizes the building’s crown. Conversely, the lateral elevation is resolved as a completely monolithic, solid mass, a programmatic decision that forcefully directs all visual and functional orientation toward the fenestrated primary facade.
Furthermore, the project rigorously integrates biophilic design principles by embedding vegetative infrastructure directly into the architectural composition. Terraced planters are arrayed along the balconies of successive floors, generating a kinetic, living facade that interacts with the microclimate and provides supplemental natural insulation. This ecological strategy reaches its apex at the uppermost levels and the roof terrace, which accommodate suspended gardens containing mature trees and sheltered outdoor socio-spatial zones, thereby supplying a holistic natural enclave at the tower’s zenith.
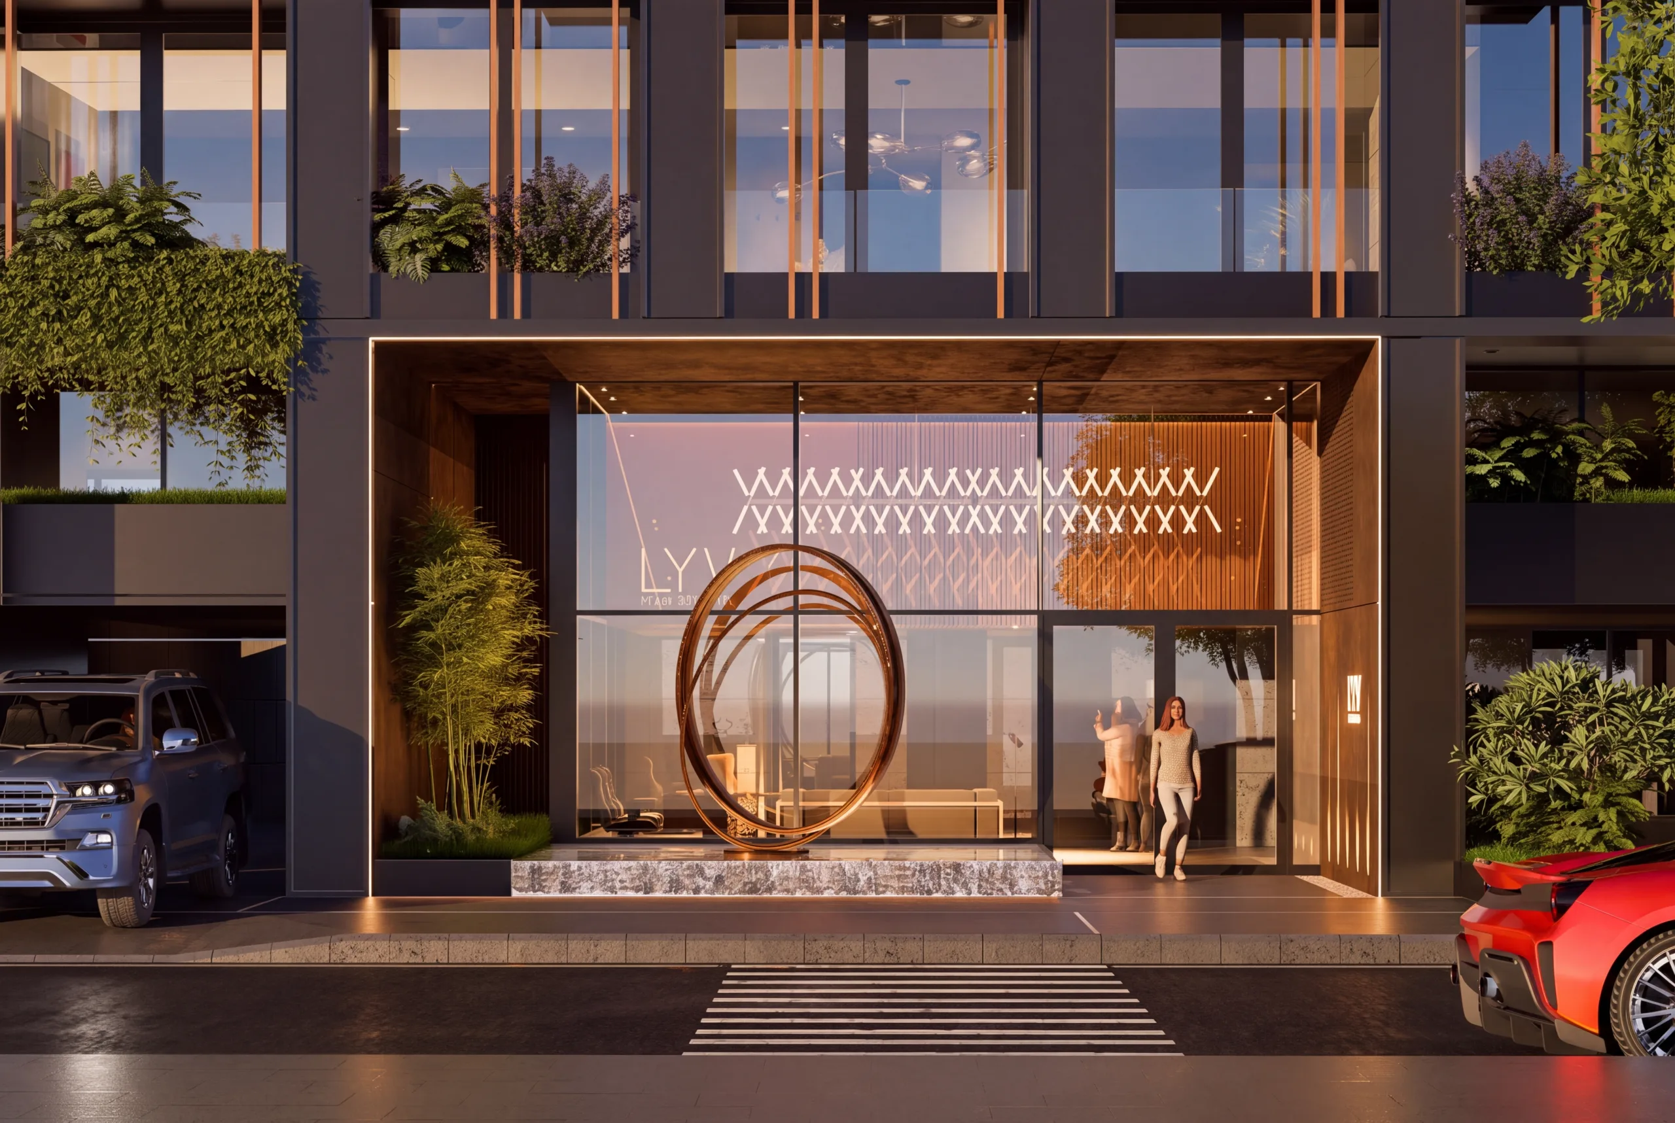
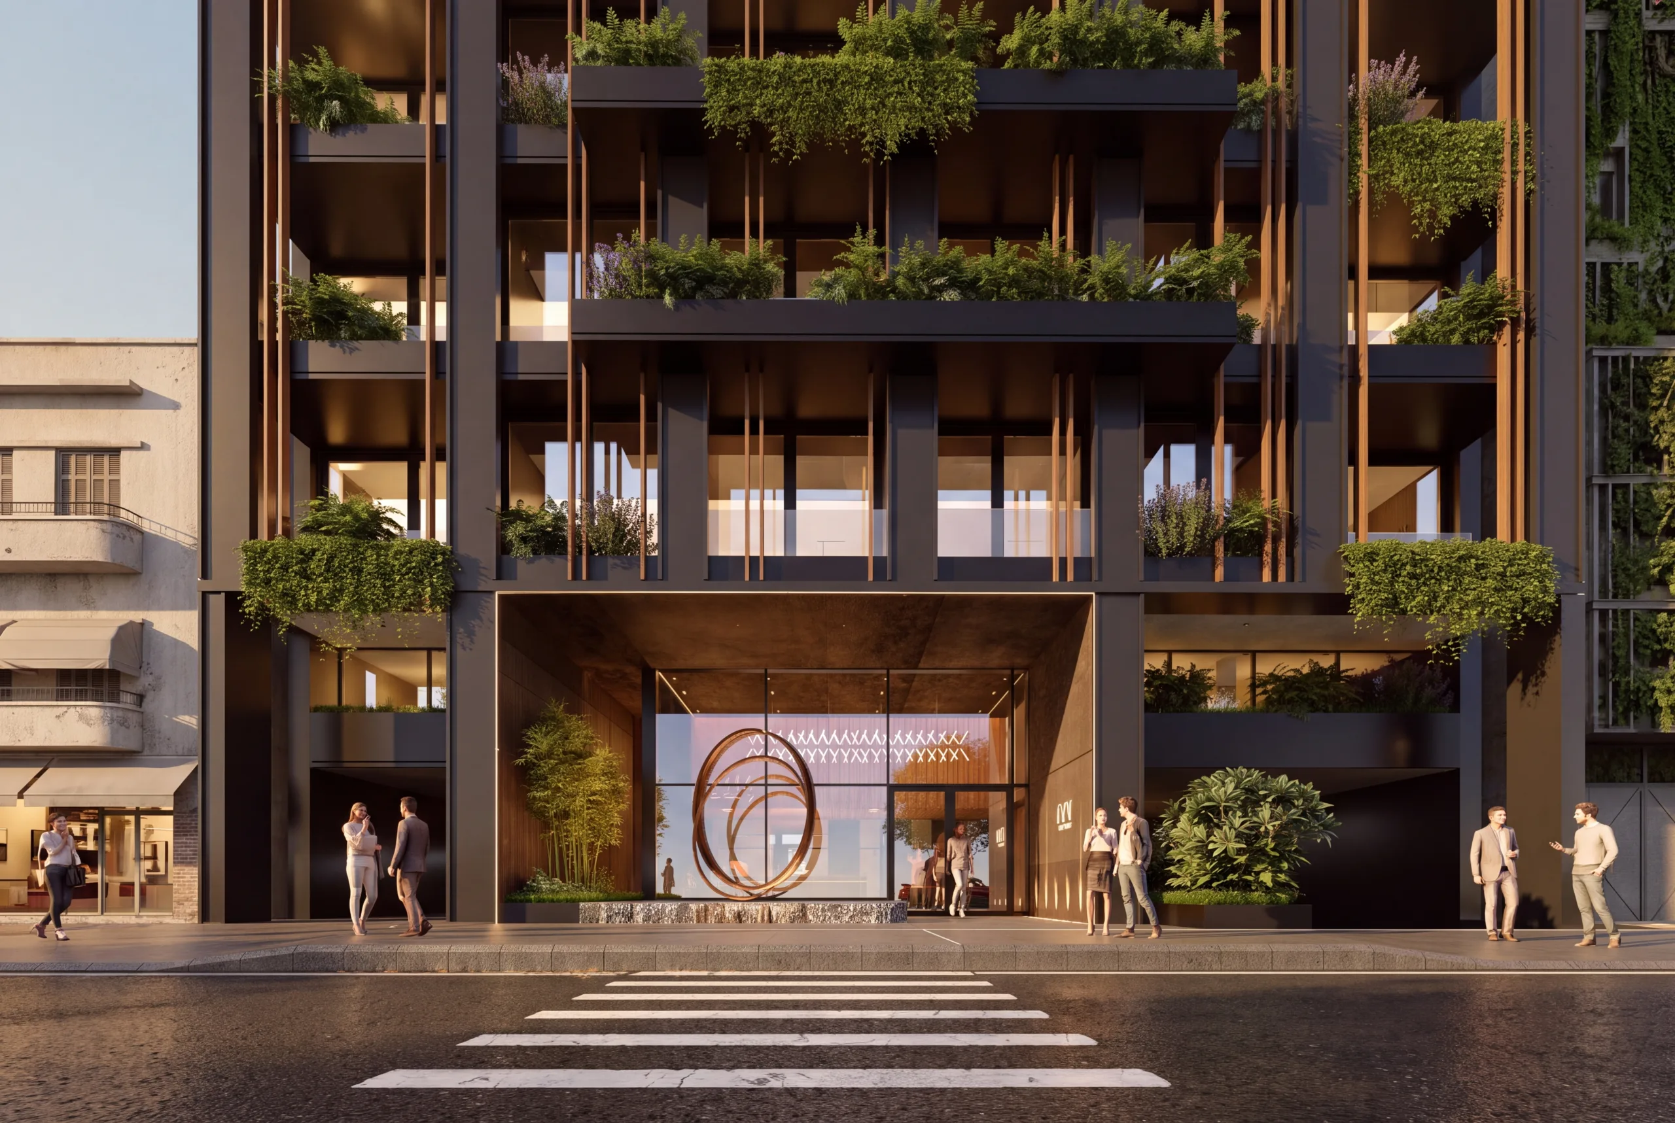
At the pedestrian datum, the structure interfaces with the public realm through a highly permeable, double-height glazed podium. The primary point of ingress is demarcated by a monumental, circular metallic sculptural element that functions as a primary focal node. This installation not only establishes the phenomenological identity of the threshold but also serves to articulate the spatial boundary between the residential lobby and the contiguous commercial units at the street level.