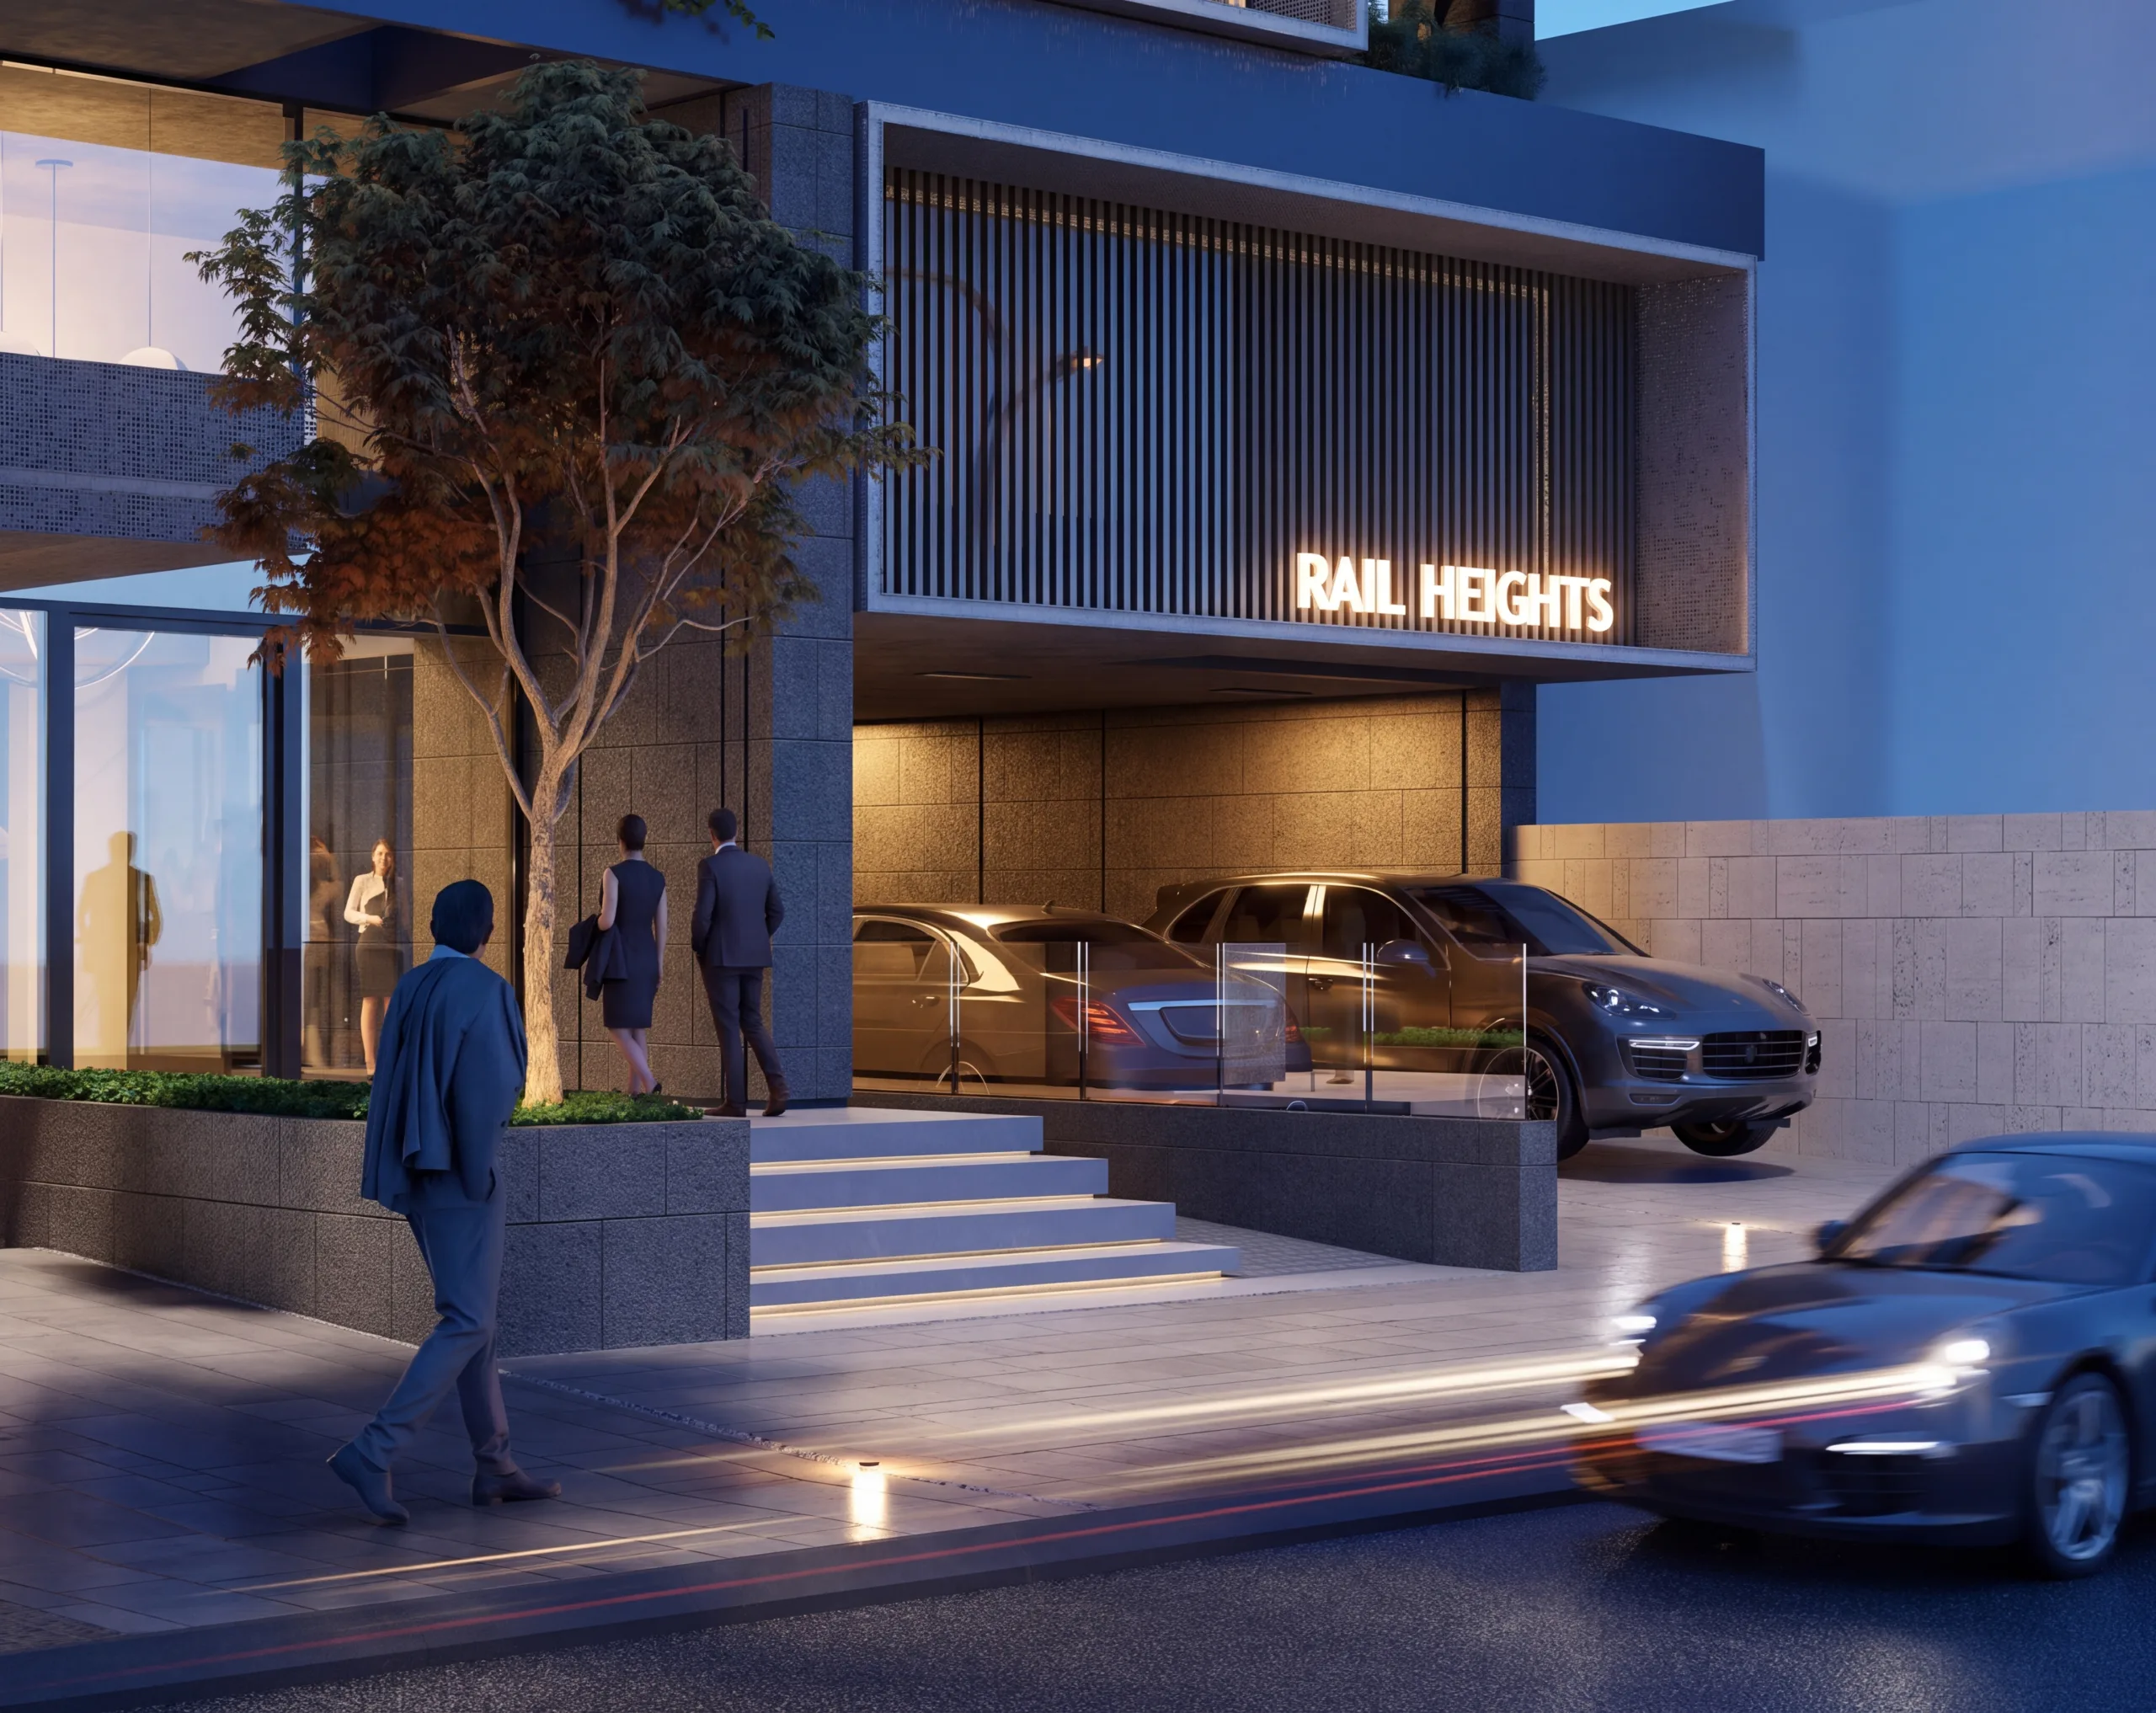
Residential Building — Achrafieh, Beirut
Designed for Fakhoury Development
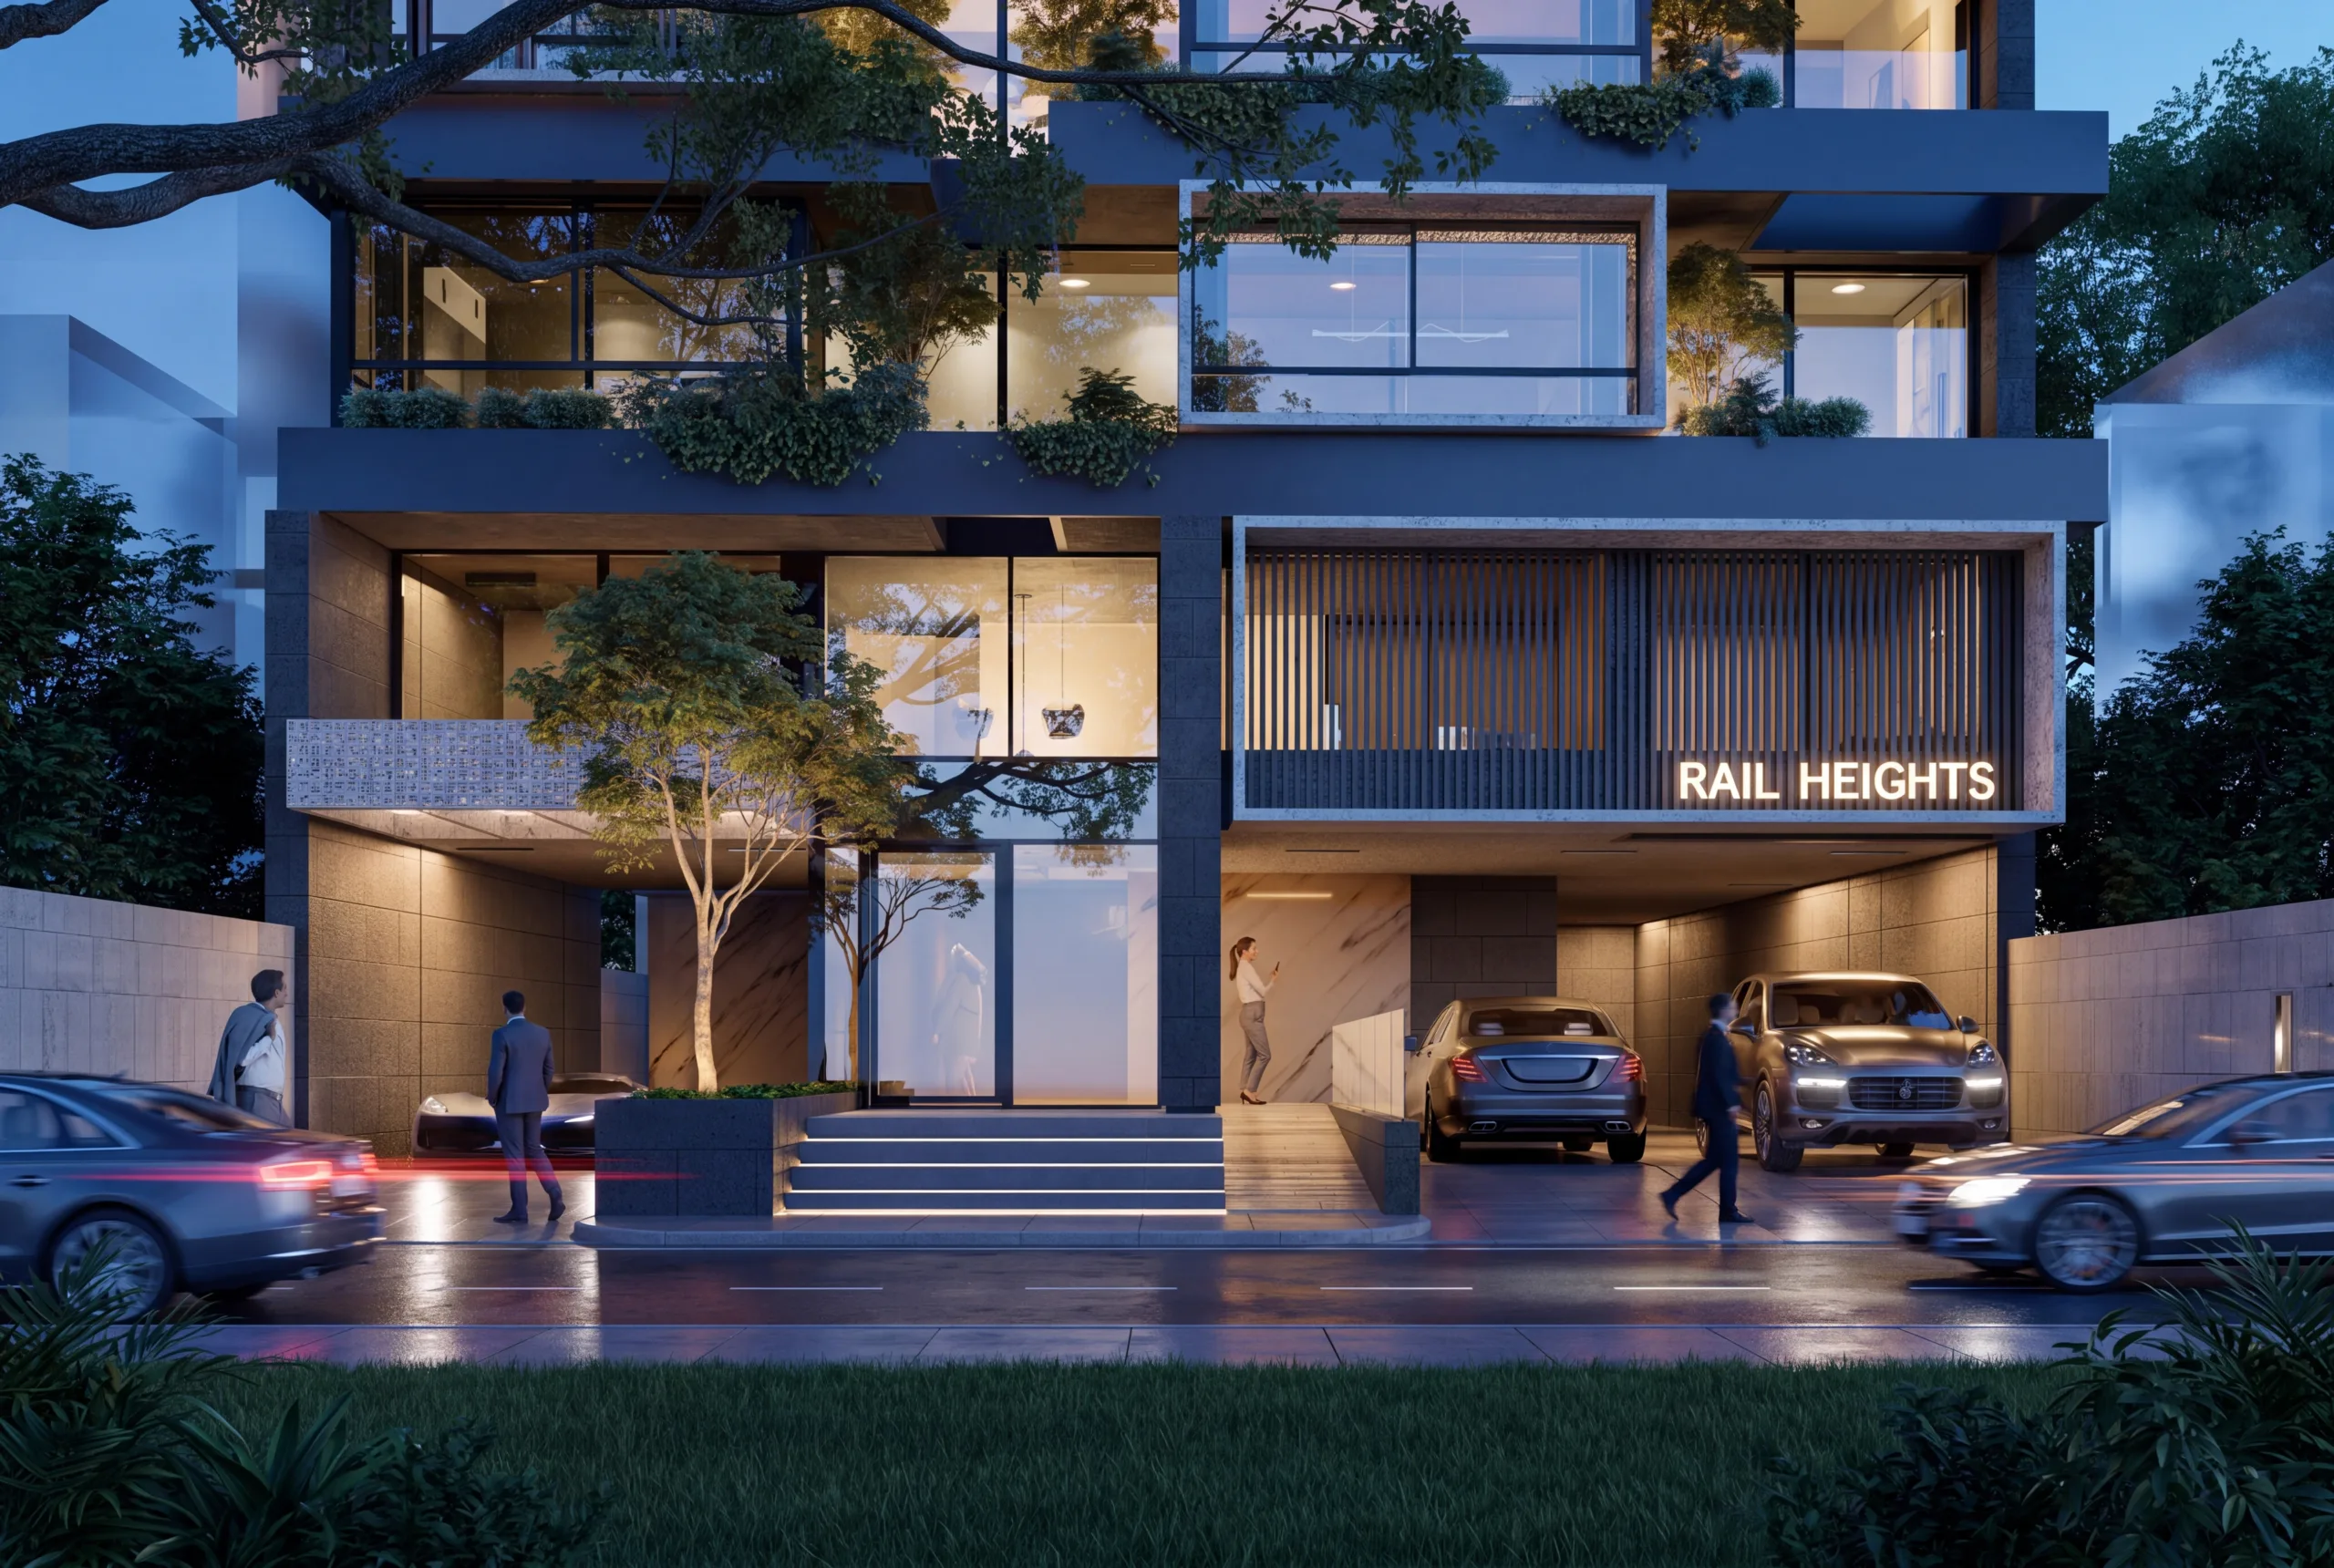
Located in the Achrafieh district near the old railway trajectory, the Rial Heights project is situated within a dense urban fabric characterized by diverse facades and architectural stratifications. The project originates from a reading of this context as accumulated layers of architecture and urban memory, translating it into a contemporary residential building that balances massing, openness, privacy, and connection with nature.
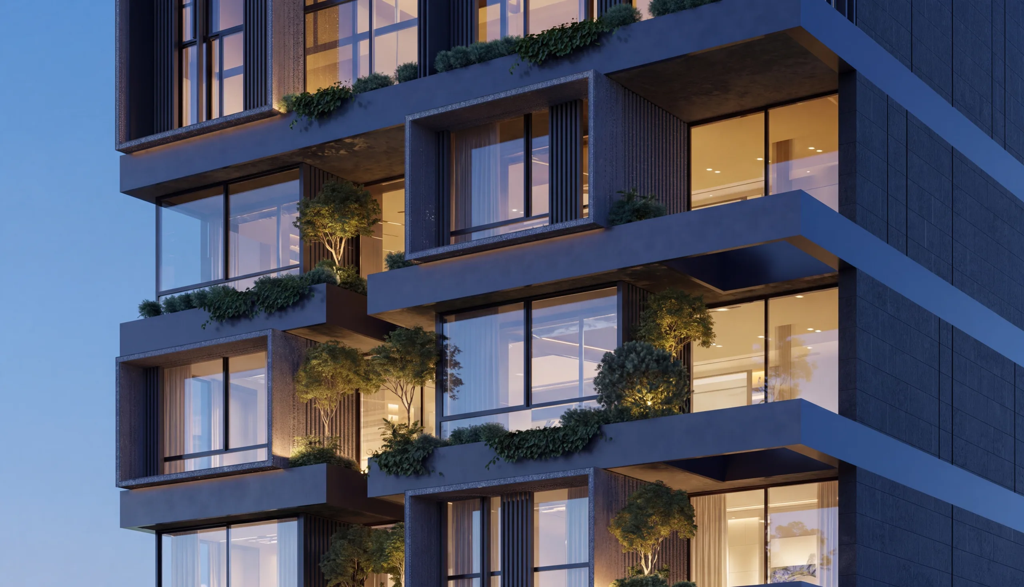
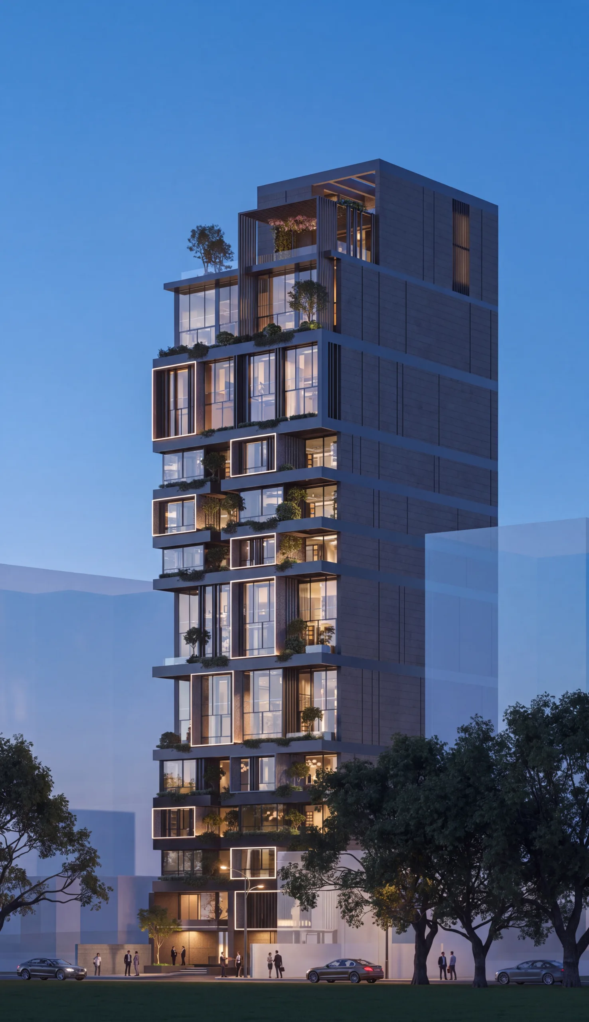
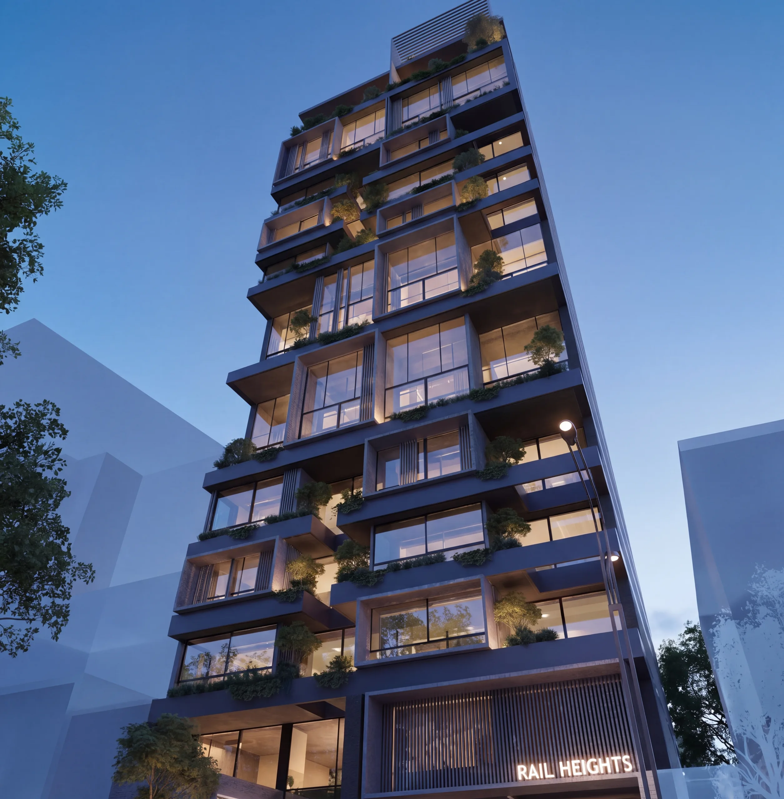
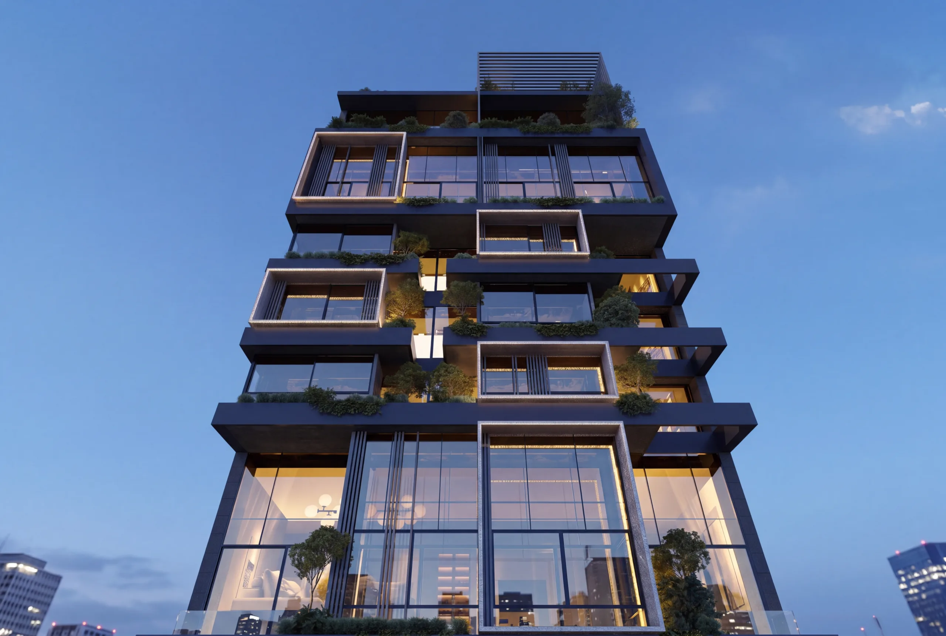
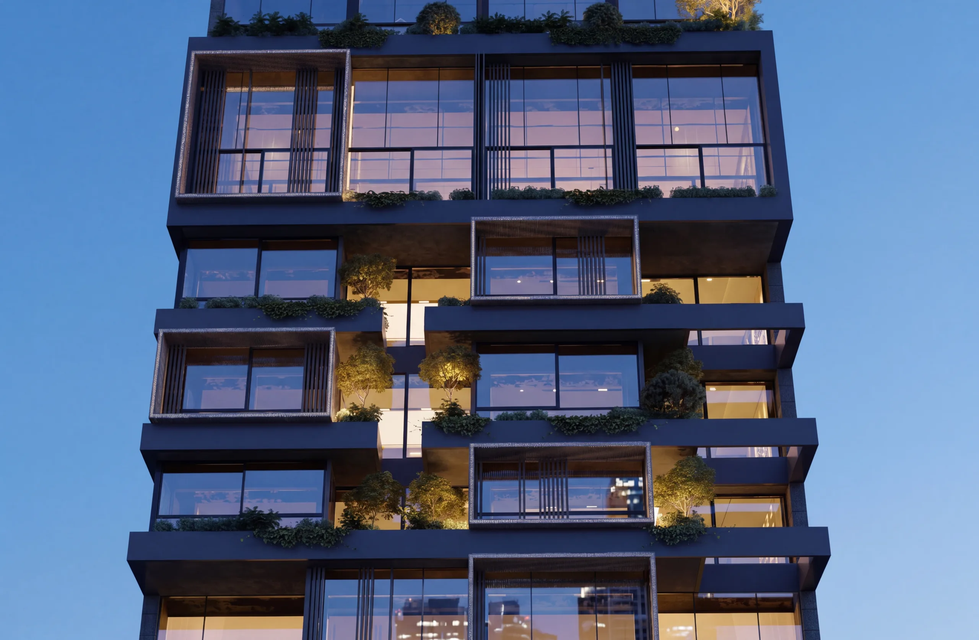
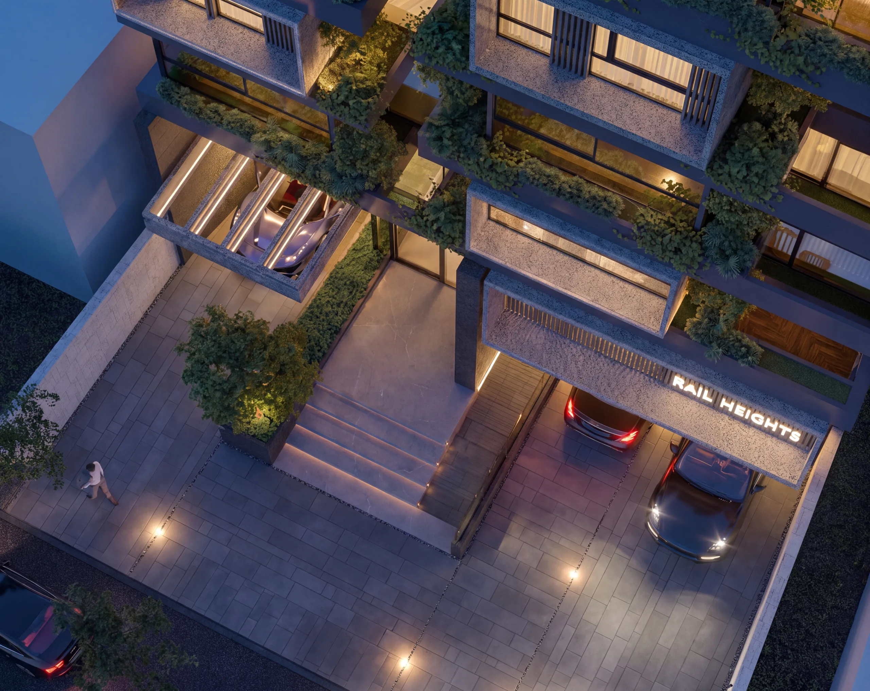
The building comprises a vertical residential mass with a clear spatial organization. Its visual presence is deconstructed through a sequence of balconies and horizontal projections, transforming the facade from a rigid planar surface into a nuanced system of outdoor spaces. These projections serve as direct extensions of the residential units, providing each level with a semi-outdoor area for daily use, while integrating vegetation to enhance the relationship between the dwelling and its surrounding environment.
The primary facade relies on a calibrated balance between solid masses and expansive glazed surfaces. This contrast is distinctly evident between the side wall, characterized by a tactile stone treatment, and the more transparent facades oriented toward the urban landscape. Vertical elements form a secondary skin in front of the glazing, performing dual architectural and climatic functions: they provide localized shading, mitigate direct visual exposure, and introduce a vertical rhythm that counterbalances the horizontal expanse of the balconies.
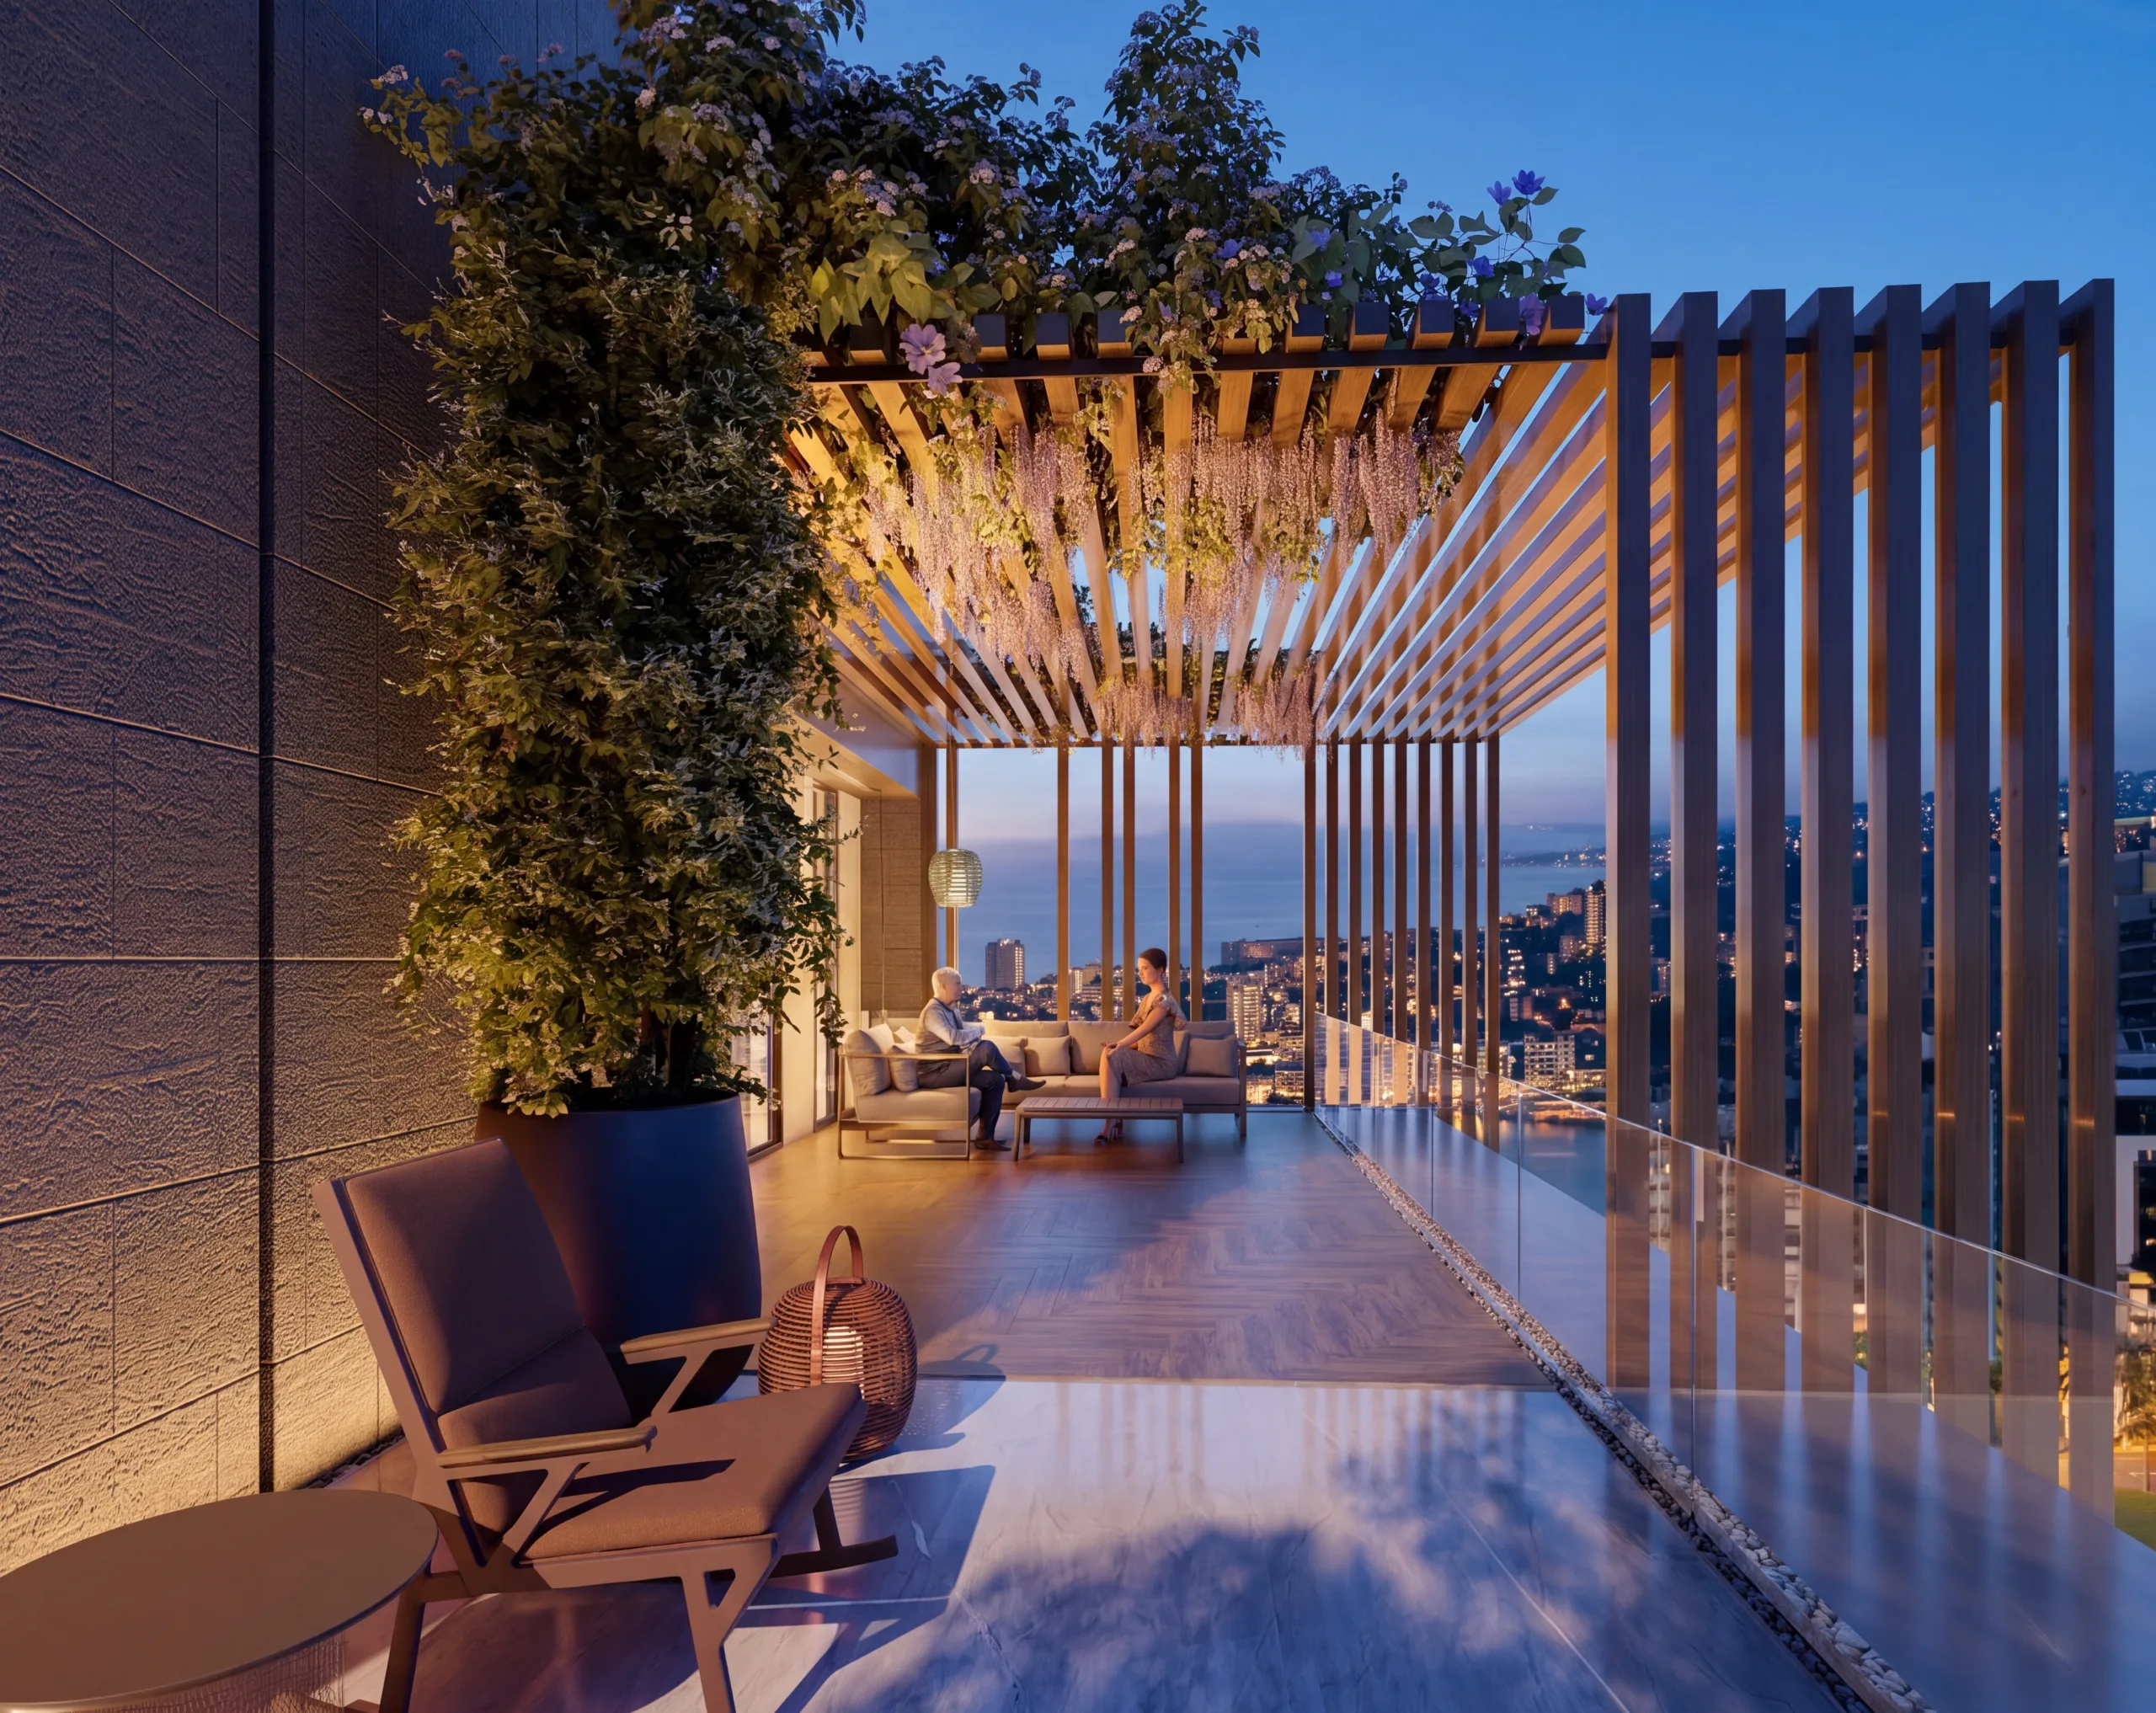
Architectural landscaping constitutes a fundamental element of the project’s composition. Rather than being treated as a cosmetic appendage, vegetation is integrated as a core strategy in the facade’s articulation. Trees, shrubs, and climbing plants are distributed across varying levels, creating a visual gradient between interior and exterior domains and endowing the residential facades with a dynamic appearance that evolves with time and seasons. In the upper levels, this relationship intensifies through landscaped terraces and pergolas that establish more intimate outdoor living spaces.
This conceptual framework culminates in the upper terrace, where vertical and horizontal shading devices merge with climbing vegetation to form an architectural structure that synthesizes shade, cross-ventilation, and panoramic views. Consequently, the roof becomes a functional extension of interior domestic life rather than a mere termination of the building’s mass.
On an urban scale, the project maintains a distinct vertical presence without resorting to a monolithic solid mass. The building’s height is broken down through the repetition of horizontal rhythms, projections, setbacks, and landscaped voids. Through this approach, Rial Heights addresses urban density as an opportunity to produce a multi-layered residential environment that reconciles privacy with openness, solidity with transparency, and architecture with nature.
At its core, the project offers a critical vision for contemporary urban housing in Achrafieh. It posits that the spatial quality of a residential unit is measured not solely by its internal footprint, but by its capacity to cultivate a carefully modulated relationship with light, air, vegetation, and the urban landscape. Ultimately, the facade itself becomes an integral, experiential component of the building.